

8108 CLIFFOREST Drive, SPRINGFIELD, VA 22153
 4
4 4
4|Townhouse
AUD $972,763
USD $675,000
Published on: 02 Sep 2026
Last updated on: 26 Sep 2026
Property ID: 110119768262
Translate to English
Residential, SPRINGFIELD, VA
8108 CLIFFOREST Drive, SPRINGFIELD, VA 22153
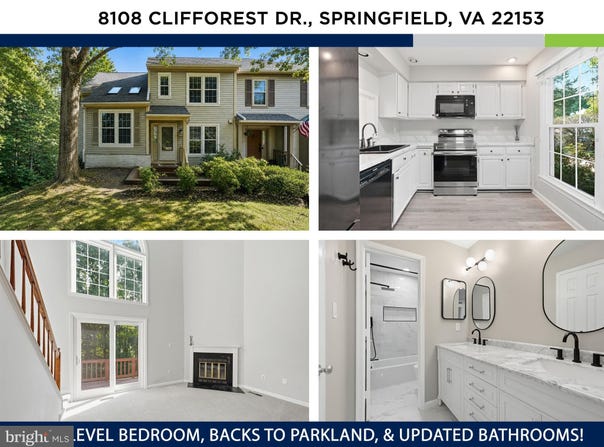
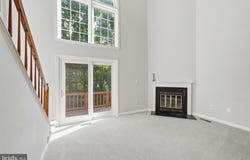
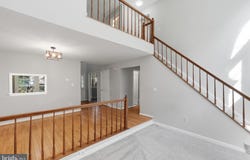
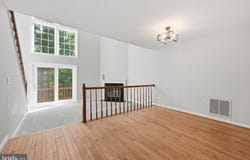
Welcome home to this showstopping end-unit townhome offering 2,700 square feet, over $50,000 in improvements since 2023, and some of the most spectacular wooded views you'll find in the area! This rarely available model backs directly to Fairfax County Parkland with easy access to the Gerry Connolly Cross County Trail, creating an incredibly peaceful setting that feels worlds away while still being close to everything. With a main-level primary suite, multiple living spaces, four bedrooms, three full bathrooms, and a walkout lower level, this home offers exceptional space and flexibility. Step inside to beautiful hardwood floors and a bright, airy layout. The main level features a spacious front office that could easily serve as a playroom or additional sitting area, a dining room, and a beautiful kitchen with crisp white cabinetry. The true showstopper is the dramatic two-story family room, where a fireplace, soaring ceilings, and an oversized Palladian window frame gorgeous tree-lined views. Sliding glass doors lead directly to the upper deck-the perfect place for morning coffee, outdoor dining, or simply relaxing while surrounded by nature. The main-level primary suite makes everyday living incredibly convenient and features a walk-in closet and beautifully renovated en-suite bathroom with a double-sink vanity, updated mirrors and lighting, large marble-inspired tile, and a tub/shower with a new tile surround and rain showerhead. Upstairs, you'll find two generously sized bedrooms and another beautifully renovated full bathroom. One of the bedrooms is exceptionally spacious with its own walk-in closet and vaulted ceiling, giving it the feel of a second primary suite. The walkout lower level adds even more incredible living space with a massive recreation room, full bedroom, full bathroom, and oversized storage room. Step directly outside to the fully fenced backyard overlooking the woods-an ideal setting for pets, play, gardening, entertaining, or simply enjoying the privacy. Major improvements include three renovated bathrooms (2024), windows (2024 for $15,000), a new HVAC system (2025 for $15,000), new range, and more! And the location is hard to beat. Highly rated school pyramid according to Greatschools: Newington Forest (8/10), South County Middle (9/10), South County High (8/10). Enjoy quick access to I-95, Costco, Wegmans, and the VRE less than three miles away, plus the shops and restaurants of Lorton Valley within five miles, including Giant, Starbucks, and Club Pilates. Washington, DC is approximately 17 miles away. 2,700 square feet, an end-unit setting, main-level primary suite, $50,000+ in improvements, a fully fenced yard, and breathtaking parkland views-this is not your typical townhome. Don't miss it!
Property Details
Basic Info
Indoor Feature
Outdoor Feature
Basic Info
Property Type
Townhouse
Listing Status
Active
Land Size
319.70 m2
Building Size
232.26 m2
Year Built
1985
Rooms
4 bedroom(s), 4 bathroom(s)
Architecture Style
Other
Num Floors
3
County
FAIRFAX
Provider
Bright MLS
Subdivision
FOREST VIEW
Brokerage Office Name
Keller Williams Realty Falls Church
Brokerage Office Phone
(703) 533-1500
Neighbourhoods
FOREST VIEW
Address
8108 CLIFFOREST Drive, SPRINGFIELD, VA 22153
Contact Agent
Timothy D Pierson
KW United
3130 Fairview Park Drive unit: 510 , FALLS CHURCH, VA 22042
Get in touch
Contact Agent
Contact Agent
Email enquiry to KW United
Timothy D Pierson
3130 Fairview Park Drive unit: 510 , FALLS CHURCH, VA 22042
What's your enquiry about?
By clicking "Submit", you accept our Privacy Policy and acknowledge that as the agent for this property is located overseas, your information may not be handled in accordance with the privacy laws applicable to this website.
Property ID: 110119768262
Original Property ID: 3yd-TRENDPA-VAFX2337416Data provided by Bright MLS, MLS #: VAFX2337416
* THIS SERVICE MAY CONTAIN TRANSLATIONS POWERED BY GOOGLE. GOOGLE DISCLAIMS ALL WARRANTIES RELATED TO THE TRANSLATIONS, EXPRESS OR IMPLIED, INCLUDING ANY WARRANTIES OF ACCURACY, RELIABILITY, AND ANY IMPLIED WARRANTIES OF MERCHANTABILITY, FITNESS FOR A PARTICULAR PURPOSE AND NONINFRINGEMENT.
Copyright © 2026 Bright MLS. All rights reserved. All information provided by the listing agent/broker is deemed reliable but is not guaranteed and should be independently verified.
Similar Properties
These similar properties are shown based on the property type and distance to this listing.