

809 Carol Avenue S, McHenry, IL 60050
 3
3 2
2|House
AUD $538,658
USD $375,000
Published on: 12 Aug 2026
Last updated on: 25 Sep 2026
Property ID: 110109765544
Translate to English
Residential, McHenry, IL
809 Carol Avenue S, McHenry, IL 60050
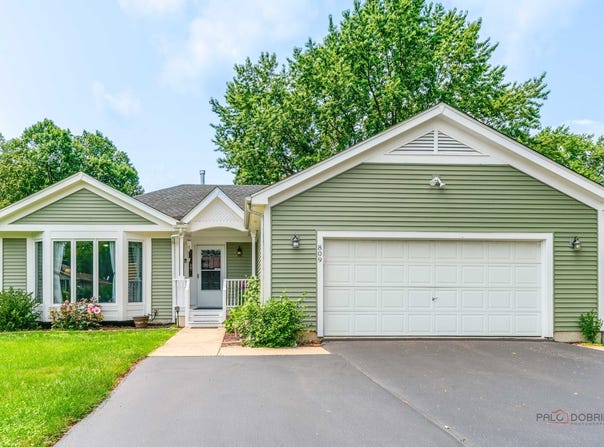
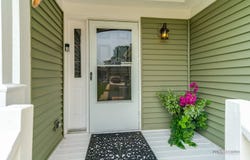
EASY ONE-STORY LIVING WITH A FINISHED BASEMENT, SPACIOUS DECK & MAJOR RECENT UPDATES! Welcome to a ranch home designed for comfortable, convenient living with everything you need on one level. Step inside to find fresh paint and luxury vinyl plank flooring throughout, along with vaulted ceilings in both the family room and primary bedroom that add an unexpected sense of openness and character. The family room is warm and inviting with a gas fireplace and easy access to the deck-perfect for morning coffee, casual dinners, summer entertaining, or simply relaxing outdoors. With the living space flowing naturally to the deck, enjoying the outdoors becomes an effortless extension of everyday life. The home offers three bedrooms and two full baths, including a private primary en-suite with a walk-in closet. A generously sized laundry room with utility sink provides additional space and functionality, while the attached two-car garage makes day-to-day living even easier. Downstairs, the newer finished basement dramatically expands the possibilities. Create the ultimate recreation room, host poker or game nights, set up a craft or hobby area, or simply enjoy having additional space to spread out. There is also plenty of storage for everything you want nearby but neatly tucked away. Major improvements provide added peace of mind, including a brand-new furnace and central air conditioning (8/2026), a new roof installed in (11/2024), a newer finished basement, newer flooring, and fresh interior paint. The asphalt driveway was professionally sealed in July 2026 and offers parking for approximately five to six vehicles (includes additional side parking pad). Outside, the gabled covered entry creates a welcoming first impression while providing shade and a comfortable spot to sit. Enjoy a convenient location close to the park along with water rights, adding yet another lifestyle benefit to this special property. With one-story living, a spacious deck, finished basement, two-car attached garage, substantial parking, and many of the big-ticket improvements already completed, this home offers an appealing combination of comfort, convenience, and value. 2025 real estate taxes: $7,869.81.
Property Details
Basic Info
Indoor Feature
Outdoor Feature
Basic Info
Property Type
House
Listing Status
Pending
Land Size
780.23 m2
Building Size
162.39 m2
Year Built
1989
Rooms
3 bedroom(s), 2 bathroom(s)
Architecture Style
Ranch
Num Floors
1
County
McHenry
Parcel ID
1401351010
Provider
Midwest Real Estate Data, LLC
Brokerage Office Name
eXp Realty, LLC
Brokerage Office Phone
(888) 574-9405
Neighbourhoods
Holiday Hills / Johnsburg / McHenry / Lakemoor / McCullom Lake / Sunnyside / Ringwood
Address
809 Carol Avenue S, McHenry, IL 60050
Nearby Schools
| Type | School name | District name |
|---|---|---|
| High | Mchenry Campus | Not available |
| Not available | Not available | Not available |
| Elementary | Chauncey H Duker School | Not available |
| Not available | Not available | Not available |
| Middle | Mchenry Middle School | Not available |
| Not available | Not available | Not available |
| Juniorhigh | Mchenry Middle School | Not available |
| Not available | Not available | Not available |
Tax History
| Year | Tax amount | |
|---|---|---|
| 2025 | USD $7870 | AUD $11,305* |
*Converted price in your currency provided by Open Exchange Rates. Exchange rates are subject to continuous change. Neither realestate.com.au nor its affiliates guarantee that the conversion reflects current conversion rates and are not responsible for any inaccuracies. realestate.com.au recommends that you independently verify any information before relying on it.
Contact Agent
Celeste Barr
eXp Realty
10 N Martingale Rd, Ste 400 , Schaumburg, IL 60173
Get in touch
Contact Agent
Contact Agent
Email enquiry to eXp Realty
Celeste Barr
10 N Martingale Rd, Ste 400 , Schaumburg, IL 60173
What's your enquiry about?
By clicking "Submit", you accept our Privacy Policy and acknowledge that as the agent for this property is located overseas, your information may not be handled in accordance with the privacy laws applicable to this website.
Property ID: 110109765544
Original Property ID: 3yd-MREDIL-12658887Data provided by Midwest Real Estate Data, LLC, MLS #: 12658887
* THIS SERVICE MAY CONTAIN TRANSLATIONS POWERED BY GOOGLE. GOOGLE DISCLAIMS ALL WARRANTIES RELATED TO THE TRANSLATIONS, EXPRESS OR IMPLIED, INCLUDING ANY WARRANTIES OF ACCURACY, RELIABILITY, AND ANY IMPLIED WARRANTIES OF MERCHANTABILITY, FITNESS FOR A PARTICULAR PURPOSE AND NONINFRINGEMENT.
Copyright © 2026 Midwest Real Estate Data, LLC. All rights reserved. All information provided by the listing agent/broker is deemed reliable but is not guaranteed and should be independently verified.