

808 T Lane, Oberlin, KS 67749
 5
5 2
2|Other
AUD $573,193
USD $399,000
Published on: 21 Jun 2026
Last updated on: 02 Oct 2026
Property ID: 110108935786
Translate to English
Residential, Oberlin, KS
808 T Lane, Oberlin, KS 67749
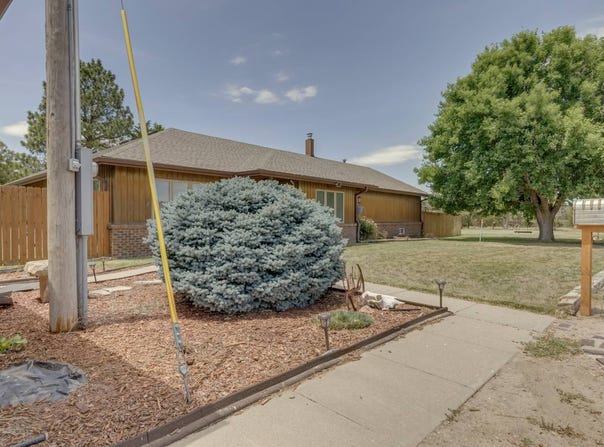
This remodeled ranch style home was originally built in about 1930. In 1977 an addition was built around the original structure. The current footprint of the house maintains its farmhouse roots with many original features intact. The original living room has 10' high antique stamped tin metal ceilings painted with gold leaf. There is a built-in china cupboard with etched glass doors and additional storage drawers. Original baseboard, window trim and hardwood flooring, and an ornate antique wood burning stove in the living room area complete the farmhouse feel. The kitchen was built with traditional farmhouse details. The cupboards are constructed from beadboard to preserve the farmhouse feel and some have etched glass fronts. Despite the attention to authentic details, the kitchen also includes an oversized 8-burner gas range with two ovens, and a stainless-steel dishwasher and refrigerator to update the space for contemporary function. Though much time and thought were used to remodel this home with an authentic farmhouse feel, there are also many contemporary updates that make this home cozy and inviting. Room sizes are spacious and comfortable. Five bedrooms and two full bathrooms are included. One bedroom was previously used as an office but could easily be converted into a bedroom if that is your preference. Both bathrooms have been updated with traditional style and antique details as well as contemporary accoutrements such as tile shower surrounds, tile flooring, and up-to-date vanities and fixtures. The main bathroom has a skylight and an antique etched glass door and an antique leaded glass window that provides privacy and access between the main bathroom and the primary bathroom en suite. The primary bathroom ensuite has a vessel sink and a jetted tub to provide relaxation. This vintage beauty sits on about 8.36 acres of land about 4 miles from Oberlin with plenty of room to garden, raise chickens or other livestock, or enjoy country living. There is an established tree surround that provides shade and protection. There are several detached garages and storage/chicken-livestock areas that were given metal roofs in 2024. The front yard has an underground sprinkler plus other prairie-style landscaping details that fit the location and aesthetics of the property. This home has been well-maintained and updated with contemporary paint adorning the concrete siding and classic brick trim. In 2024, the house received a new high-impact roof, complementary guttering, and a new privacy fenced cement patio off the primary bedroom that provides access to the 5' X 20' above ground pool. All windows were replaced in 2024 with Pella windows with internal blinds except for the basement, laundry room, and upper north bedroom. The septic system was installed new in 2010, and the drain line was replaced in 2025. This vintage home is move-in ready with low maintenance requirements.
Property Details
Basic Info
Indoor Feature
Outdoor Feature
Basic Info
Property Type
Other
Listing Status
Active
Land Size
33,831.75 m2
Building Size
274.16 m2
Year Built
1930
Rooms
5 bedroom(s), 2 bathroom(s)
Num Floors
2
County
Decatur
Provider
My State MLS
Brokerage Office Name
Home Range Real Estate, Inc.
Brokerage Office Phone
785-475-7329
Address
808 T Lane, Oberlin, KS 67749
Tax History
| Year | Tax amount | |
|---|---|---|
| 2024 | USD $5525 | AUD $7,937* |
*Converted price in your currency provided by Open Exchange Rates. Exchange rates are subject to continuous change. Neither realestate.com.au nor its affiliates guarantee that the conversion reflects current conversion rates and are not responsible for any inaccuracies. realestate.com.au recommends that you independently verify any information before relying on it.
Contact Agent
Marsha Richards
Home Range Real Estate, Inc.
209 S. Waldo Ave., Obelrin, KS 67749
Get in touch
Contact Agent
Contact Agent
Email enquiry to Home Range Real Estate, Inc.
Marsha Richards
209 S. Waldo Ave., Obelrin, KS 67749
What's your enquiry about?
By clicking "Submit", you accept our Privacy Policy and acknowledge that as the agent for this property is located overseas, your information may not be handled in accordance with the privacy laws applicable to this website.
Property ID: 110108935786
Original Property ID: 3yd-NYSMLS-11845799Data provided by My State MLS, MLS #: 11845799
* THIS SERVICE MAY CONTAIN TRANSLATIONS POWERED BY GOOGLE. GOOGLE DISCLAIMS ALL WARRANTIES RELATED TO THE TRANSLATIONS, EXPRESS OR IMPLIED, INCLUDING ANY WARRANTIES OF ACCURACY, RELIABILITY, AND ANY IMPLIED WARRANTIES OF MERCHANTABILITY, FITNESS FOR A PARTICULAR PURPOSE AND NONINFRINGEMENT.
Copyright © 2026 My State MLS. All rights reserved. All information provided by the listing agent/broker is deemed reliable but is not guaranteed and should be independently verified.