

805 S Dixie Dr, St George, UT 84770
 3
3 2
2|House
AUD $816,538
USD $569,000
Published on: 10 Sep 2026
Last updated on: 03 Oct 2026
Property ID: 110119883538
Translate to English
Residential, St George, UT
805 S Dixie Dr, St George, UT 84770
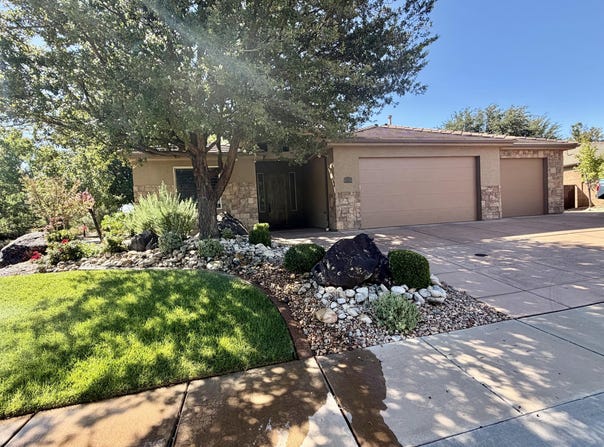
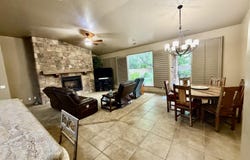
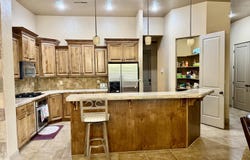
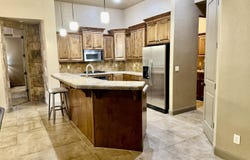
Lovely home in peaceful Olive Grove subdivision. This single level 3 bed & a den, 2 bath split floor plan. *Tile flooring throughout entry, kitchen and bathrooms. Lush, extra padded carpet in bedrooms. *Big picture windows, with fitted shutters, in living room look out to the back garden. Floor to ceiling stacked stone gas fireplace adds beauty to the room. *The spacious kitchen offers granite countertops and rich wood cabinets which provide lots of storage *Large laundry room with even more storage *Master bedroom features a sliding glass door, over bed lighting. The bathroom has high counter tops, jetted tub, walk in tiled shower and a walk in closet with built in shelves and drawers. *Outside is a great garden space, cement pad for parking RV, boat or work vehicles. Lifetime Shed for all your gardening tools *Just across the road is the Santa Clara River and the St George bike/walking path.
Property Details
Basic Info
Indoor Feature
Outdoor Feature
Basic Info
Property Type
House
Listing Status
Pending
Land Size
566.56 m2
Building Size
198.26 m2
Year Built
2005
Rooms
3 bedroom(s), 2 bathroom(s)
Num Floors
1
County
Washington
Parcel ID
SG-OGRE-1-36
Provider
Washington County Board of Realtors
Subdivision
OLIVE GROVE
Brokerage Office Name
RED ROCK REAL ESTATE
Brokerage Office Phone
(801) 859-3232
Neighbourhoods
OLIVE GROVE
Address
805 S Dixie Dr, St George, UT 84770
Nearby Schools
| Type | School name | District name |
|---|---|---|
| High | Dixie High | Not available |
| Elementary | Arrowhead Elementary | Not available |
| Middle | Dixie Middle | Not available |
| Juniorhigh | Dixie Middle | Not available |
Tax History
| Year | Tax amount | |
|---|---|---|
| 2026 | USD $1846 | AUD $2,649* |
*Converted price in your currency provided by Open Exchange Rates. Exchange rates are subject to continuous change. Neither realestate.com.au nor its affiliates guarantee that the conversion reflects current conversion rates and are not responsible for any inaccuracies. realestate.com.au recommends that you independently verify any information before relying on it.
Contact Agent
KEVIN WILKINSON
RED ROCK REAL ESTATE
90 E 100 S , St George, UT 84770
Get in touch
Contact Agent
Contact Agent
Email enquiry to RED ROCK REAL ESTATE
KEVIN WILKINSON
90 E 100 S , St George, UT 84770
What's your enquiry about?
By clicking "Submit", you accept our Privacy Policy and acknowledge that as the agent for this property is located overseas, your information may not be handled in accordance with the privacy laws applicable to this website.
Property ID: 110119883538
Original Property ID: 3yd-WCBRUT-26-275875Data provided by Washington County Board of Realtors, MLS #: 26-275875
* THIS SERVICE MAY CONTAIN TRANSLATIONS POWERED BY GOOGLE. GOOGLE DISCLAIMS ALL WARRANTIES RELATED TO THE TRANSLATIONS, EXPRESS OR IMPLIED, INCLUDING ANY WARRANTIES OF ACCURACY, RELIABILITY, AND ANY IMPLIED WARRANTIES OF MERCHANTABILITY, FITNESS FOR A PARTICULAR PURPOSE AND NONINFRINGEMENT.
Copyright © 2026 Washington County Board of Realtors. All rights reserved. All information provided by the listing agent/broker is deemed reliable but is not guaranteed and should be independently verified.
Similar Properties
These similar properties are shown based on the property type and distance to this listing.