

8039 Bannock Circle, Graniteville, SC 29829
 2
2 2
2|Townhouse
AUD $344,634
USD $239,900
Published on: 02 Jun 2026
Last updated on: 07 Oct 2026
Property ID: 110108449019
Translate to English
Residential, Graniteville, SC
8039 Bannock Circle, Graniteville, SC 29829
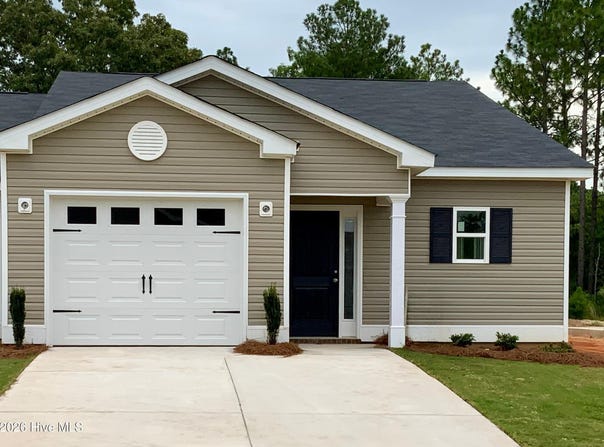
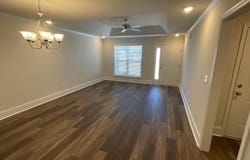
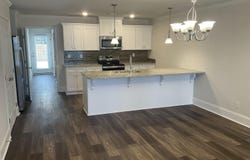
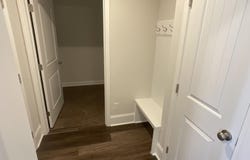
Seller offering a permanent buydown interest rate as low as 4.99% with preferred lending partners on VA & FHA loans, plus a $5000 dollar builder incentive that can be used towards closing costs and upgrades. Seller is also including an appliance package to include a washer & dryer plus refrigerator. Welcome to the Stonehurst, a beautifully designed 2-bedroom, 2-bathroom townhome by Bill Beazley Homes, located in the highly sought-after Clearwater Preserve subdivision. This thoughtfully crafted home combines elegant finishes, and energy-efficient features--all set within a vibrant community surrounded by nature and modern amenities. Step inside through the fiberglass insulated front door and discover a spacious, open-concept layout enhanced by brushed nickel door hardware and 2'' white faux wood blinds on the front windows. Low-E vinyl windows, metal insulated exterior doors, and 20-year fiberglass shingles ensure durability and energy efficiency throughout. The kitchen is a true centerpiece, featuring painted white cabinetry with a flat bar top (where applicable), granite countertops, and a full backsplash selected from the builder's samples. The undermounted stainless steel sink pairs beautifully with a polished chrome pull-out faucet, while the GE stainless steel appliance package--including a smooth-top range with self-cleaning oven, microwave hood combo, dishwasher, and disposal--adds both style and functionality. The owner's suite is a private retreat, complete with a fiberglass shower featuring a semi-frameless glass door, polished chrome fixtures, and quartz countertops. The guest bath mirrors this elegant design with a fiberglass tub, white finishes, and polished chrome details. A 50-gallon electric water heater ensures consistent comfort throughout the home. Elegant trim details include 4 1/4-inch baseboards in common areas, 3 1/4-inch baseboards elsewhere, and 3-inch crown molding in the kitchen, breakfast area, and foyer. Flooring selections balance beauty and practicality--LVT in full baths and laundry, waterproof click flooring in the foyer, kitchen, breakfast area, great room, and hallways, and plush carpet with a premium pad in the bedrooms for added warmth. Walls are finished in a single, coordinated paint color with a flat finish, while closets and the garage are painted. The lighting package includes ceiling fans, smoke and carbon monoxide detectors. Outside, the Stonehurst features professional landscaping with Bermuda sod in the front, sides, and 20 feet beyond the back of the home. The remaining backyard area is finished with seed and straw, and a full sprinkler system keeps the lawn lush year-round. A shadowbox fence encloses the usable backyard area, offering privacy and the perfect space for outdoor living. Located in Clearwater Preserve, residents enjoy a lifestyle surrounded by natural beauty and community amenities. The neighborhood features a resort-style pool, pickleball courts, a community fire pit, a pavilion for gatherings, and scenic nature trails--perfect for walking, biking, or simply enjoying the outdoors. The Stonehurst by Bill Beazley Homes in Clearwater Preserve offers the ideal combination of modern design, and community charm--making it a truly exceptional place to call home. 625-CP-7009-01-TH
Property Details
Basic Info
Indoor Feature
Outdoor Feature
Basic Info
Property Type
Townhouse
Listing Status
Pending
Land Size
485.62 m2
Building Size
112.69 m2
Year Built
2026
Rooms
2 bedroom(s), 2 bathroom(s)
Num Floors
1
County
Aiken
Parcel ID
036-17-18-018
Provider
Hive MLS
Subdivision
Clearwater Preserve
Brokerage Office Name
Berkshire Hathaway HomeServices Beazley Realtors
Brokerage Office Phone
7068631775
Neighbourhoods
Clearwater Preserve
Address
8039 Bannock Circle, Graniteville, SC 29829
Nearby Schools
| Type | School name | District name |
|---|---|---|
| High | Midland Valley | Not available |
| Elementary | Clearwater | Not available |
| Middle | LBC | Not available |
| Juniorhigh | LBC | Not available |
Contact Agent
Eric Crawford
Berkshire Hathaway HomeServices Beazley Realtors
625 Blue Ridge Drive , Evans, GA 30809
Get in touch
Contact Agent
Contact Agent
Email enquiry to Berkshire Hathaway HomeServices Beazley Realtors
Eric Crawford
625 Blue Ridge Drive , Evans, GA 30809
What's your enquiry about?
By clicking "Submit", you accept our Privacy Policy and acknowledge that as the agent for this property is located overseas, your information may not be handled in accordance with the privacy laws applicable to this website.
Property ID: 110108449019
Original Property ID: 3yd-HIVEMLSNC-100578103Data provided by Hive MLS, MLS #: 100578103
* THIS SERVICE MAY CONTAIN TRANSLATIONS POWERED BY GOOGLE. GOOGLE DISCLAIMS ALL WARRANTIES RELATED TO THE TRANSLATIONS, EXPRESS OR IMPLIED, INCLUDING ANY WARRANTIES OF ACCURACY, RELIABILITY, AND ANY IMPLIED WARRANTIES OF MERCHANTABILITY, FITNESS FOR A PARTICULAR PURPOSE AND NONINFRINGEMENT.
Copyright © 2026 Hive MLS. All rights reserved. All information provided by the listing agent/broker is deemed reliable but is not guaranteed and should be independently verified.
Similar Properties
These similar properties are shown based on the property type and distance to this listing.