

802 Crestview Drive, Solon, IA 52333
 5
5 3
3|House
AUD $1,052,025
USD $730,000
Published on: 05 Jun 2026
Last updated on: 15 Sep 2026
Property ID: 110108547831
Translate to English
Residential, Solon, IA
802 Crestview Drive, Solon, IA 52333
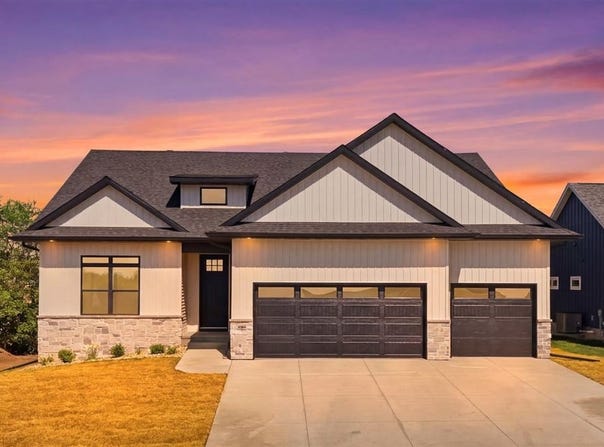
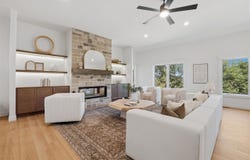
This exceptional 5-bedroom home masterfully blends high-end architectural details with a layout designed for modern living. The main level immediately commands attention with expansive 10' ceilings and a sophisticated stone fireplace, elegantly framed by custom built-in shelving. The chef's kitchen serves as the home's centerpiece, anchored by a massive center island that offers integrated storage on both sides for maximum utility. Culinary enthusiasts will appreciate the upgraded GE Cafe appliance suite, while the walk-in pantry provides a secret layer of functionality with a built-in speed oven. The primary suite offers a true sanctuary, featuring a vast custom-tiled shower that brings a spa-like atmosphere to your daily routine and a dreamy walk-in closet. Outdoor relaxation is effortless on the low-maintenance screened deck, crafted with durable composite materials and sleek aluminum railings for lasting beauty without the upkeep. The lower level features three additional bedrooms as well as a wet bar with beverage fridge and a large versatile space perfect for entertaining guests.
Property Details
Basic Info
Indoor Feature
Outdoor Feature
Basic Info
Property Type
House
Listing Status
Active
Land Size
930.78 m2
Building Size
314.57 m2
Year Built
2026
Rooms
5 bedroom(s), 3 bathroom(s)
County
Johnson
Parcel ID
0223119007
Provider
Iowa City Area Association of REALTORS®
Subdivision
SOLON
Brokerage Office Name
Lepic-Kroeger, REALTORS
Brokerage Office Phone
(319) 351-8811
Neighbourhoods
SOLON
Address
802 Crestview Drive, Solon, IA 52333
Nearby Schools
| Type | School name | District name |
|---|---|---|
| Elementary | Solon | Not available |
| Middle | Solon | Not available |
| Juniorhigh | Solon | Not available |
Tax History
| Year | Tax amount | |
|---|---|---|
| 2024 | USD $7 | AUD $10* |
*Converted price in your currency provided by Open Exchange Rates. Exchange rates are subject to continuous change. Neither realestate.com.au nor its affiliates guarantee that the conversion reflects current conversion rates and are not responsible for any inaccuracies. realestate.com.au recommends that you independently verify any information before relying on it.
Contact Agent
Jamie Johnson
Lepic-Kroeger, REALTORS
2346 MORMON TREK BLVD SUITE #2000, IOWA CITY, IA 52246
Get in touch
Contact Agent
Contact Agent
Email enquiry to Lepic-Kroeger, REALTORS
Jamie Johnson
2346 MORMON TREK BLVD SUITE #2000, IOWA CITY, IA 52246
What's your enquiry about?
By clicking "Submit", you accept our Privacy Policy and acknowledge that as the agent for this property is located overseas, your information may not be handled in accordance with the privacy laws applicable to this website.
Property ID: 110108547831
Original Property ID: 3yd-ICAARIA-202603595Data provided by Iowa City Area Association of REALTORS®, MLS #: 202603595
* THIS SERVICE MAY CONTAIN TRANSLATIONS POWERED BY GOOGLE. GOOGLE DISCLAIMS ALL WARRANTIES RELATED TO THE TRANSLATIONS, EXPRESS OR IMPLIED, INCLUDING ANY WARRANTIES OF ACCURACY, RELIABILITY, AND ANY IMPLIED WARRANTIES OF MERCHANTABILITY, FITNESS FOR A PARTICULAR PURPOSE AND NONINFRINGEMENT.
Copyright © 2026 Iowa City Area Association of REALTORS®. All rights reserved. All information provided by the listing agent/broker is deemed reliable but is not guaranteed and should be independently verified.