

801 Oakcrest Drive, Rantoul, IL 61866
 5
5 3
3|Other
AUD $358,607
USD $249,900
Published on: 02 Sep 2026
Last updated on: 15 Sep 2026
Property ID: 110119763233
Translate to English
Residential, Rantoul, IL
801 Oakcrest Drive, Rantoul, IL 61866
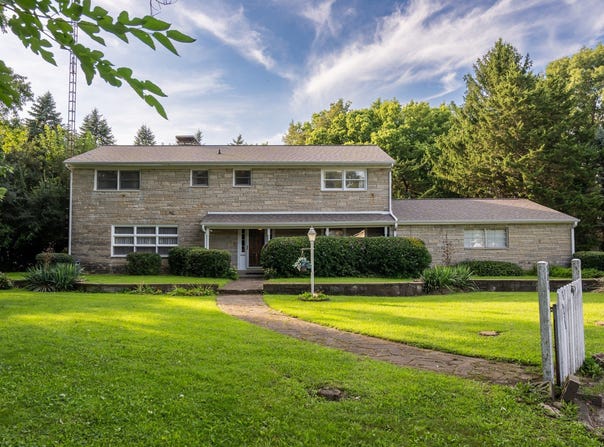
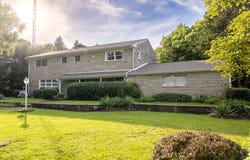
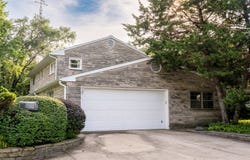
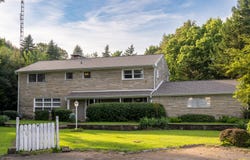
Take a journey back in time to experience living large in Rantoul in 1963! Situated with a commanding perch on more than half an acre on Lot 1 of the Oakcrest Subdivision, this home represents the best that the era had to offer. The exterior is fully clad in Bedford limestone. The side-load two-car garage accommodated a 1966 Lincoln Continental land yacht until earlier this year. From the full-length front porch, a push of the doorbell button rings an original long-tube doorbell chime through a miniature wall-mounted grandfather clock. The front door opens into a grand foyer with a sweeping curved staircase adorned with original flocked wallpaper. Vintage interior luxuries include an original Western Electric Model 750 panel rotary dial phone recessed in the kitchen wall and a NuTone 8-station intercom with whole-house AM/FM and phonograph audio. The massive formal living room features a nine-pane grid front window and a sliding glass door that opens onto the Florida room with louvered windows and limestone knee walls. The formal dining room features a butler's door to the kitchen and bifold doors to the foyer-designed for the big reveal of the perfectly set table when your guests finish their pre-dinner cocktails in the living room and are ready for the meal! The kitchen combines modern appliances with original cabinets and counters. It includes a dedicated dinette space with a bay window overlooking the backyard. The back family room offers a back door to the patio and backyard, another door to the Florida room, one of two massive limestone fireplaces, and a wall of built-ins-along with the NuTone intercom base station. The maid's quarters are tucked away at the opposite end of the first floor-naturally just past the laundry. This generous 1st floor bedroom with a nearby full bath make for excellent private guest quarters or a secluded home office. The 2nd floor offers a luxurious owner's suite with windows on three sides, a built-in dressing and makeup vanity, a second limestone fireplace, a huge walk-in closet plus smaller wall closet, and a full en suite bathroom. The other three 2nd floor bedrooms feature generous closets and share a hall bath with vintage wall tiles and mosaic floor tiles. The hall closet features a laundry chute. The basement offers hundreds more square feet of finished space. Back in the day, the cigar smoke hung so thick in the air between the former bar area and the pool table that a dedicated exhaust fan is built in. The home was constructed at the dawn of modern grounded wiring with 200-amp service. The basement utility room also happens to be a bomb shelter, featuring concrete walls and ceiling all around and built-in shelving for holding emergency provisions needed to ride out the apocalypse. Waste had its own solution for the era: a Warm Mornings home incinerator that doubled as a space heater and vented through the massive limestone chimney. Don't miss this incredible opportunity to modernize this stunning mid-Century time capsule that has some of the big-ticket items freshly updated, including a newly installed high-efficiency furnace and central a/c in 2026 and recent roof and gutters. See HD photo gallery and 3D immersive virtual tour!
Property Details
Basic Info
Indoor Feature
Outdoor Feature
Basic Info
Property Type
Other
Listing Status
Active
Land Size
1,254.53 m2
Building Size
262.27 m2
Year Built
1964
Rooms
5 bedroom(s), 3 bathroom(s)
Num Floors
2
County
Champaign
Parcel ID
200335301014
Provider
Midwest Real Estate Data, LLC
Subdivision
Oakcrest
Brokerage Office Name
RE/MAX Realty Associate
Brokerage Office Phone
(217) 373-4964
Neighbourhoods
Oakcrest
Address
801 Oakcrest Drive, Rantoul, IL 61866
Nearby Schools
| Type | School name | District name |
|---|---|---|
| High | Rantoul Twp Hs | Not available |
| Not available | Not available | Not available |
| Elementary | Rantoul Elementary School | Not available |
| Not available | Not available | Not available |
| Middle | Rantoul Junior High School | Not available |
| Not available | Not available | Not available |
| Juniorhigh | Rantoul Junior High School | Not available |
| Not available | Not available | Not available |
Tax History
| Year | Tax amount | |
|---|---|---|
| 2025 | USD $8426 | AUD $12,091* |
*Converted price in your currency provided by Open Exchange Rates. Exchange rates are subject to continuous change. Neither realestate.com.au nor its affiliates guarantee that the conversion reflects current conversion rates and are not responsible for any inaccuracies. realestate.com.au recommends that you independently verify any information before relying on it.
Contact Agent
Matt Difanis
RE/MAX REALTY ASSOCIATES-CHA
2009 Fox Drive - Suite G , Champaign, IL 61820
Get in touch
Contact Agent
Contact Agent
Email enquiry to RE/MAX REALTY ASSOCIATES-CHA
Matt Difanis
2009 Fox Drive - Suite G , Champaign, IL 61820
What's your enquiry about?
By clicking "Submit", you accept our Privacy Policy and acknowledge that as the agent for this property is located overseas, your information may not be handled in accordance with the privacy laws applicable to this website.
Property ID: 110119763233
Original Property ID: 3yd-MREDIL-12741479Data provided by Midwest Real Estate Data, LLC, MLS #: 12741479
* THIS SERVICE MAY CONTAIN TRANSLATIONS POWERED BY GOOGLE. GOOGLE DISCLAIMS ALL WARRANTIES RELATED TO THE TRANSLATIONS, EXPRESS OR IMPLIED, INCLUDING ANY WARRANTIES OF ACCURACY, RELIABILITY, AND ANY IMPLIED WARRANTIES OF MERCHANTABILITY, FITNESS FOR A PARTICULAR PURPOSE AND NONINFRINGEMENT.
Copyright © 2026 Midwest Real Estate Data, LLC. All rights reserved. All information provided by the listing agent/broker is deemed reliable but is not guaranteed and should be independently verified.