

801 Huntington Drive, Fishkill, NY 12524
 2
2 4
4|House
AUD $842,217
USD $585,000
Published on: 12 Jun 2026
Last updated on: 07 Oct 2026
Property ID: 110108714950
Translate to English
Residential, Fishkill, NY
801 Huntington Drive, Fishkill, NY 12524
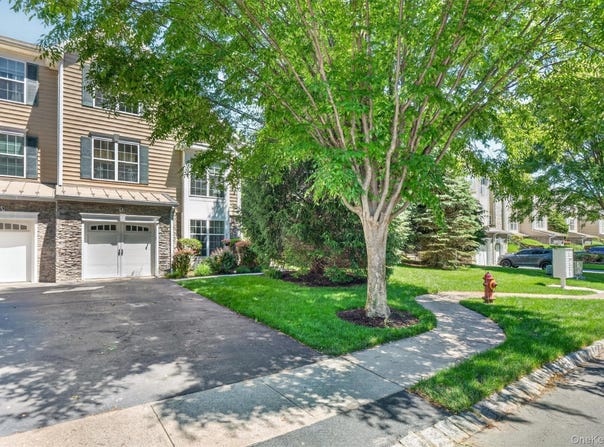
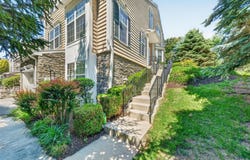
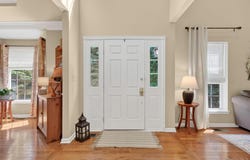
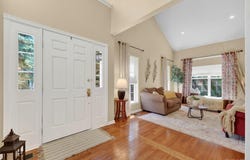
Welcome to 801 Huntington Drive, a spacious and elegant townhouse designed for comfortable living and effortless entertaining. Filled with natural sunlight and featuring beautiful hardwood floors throughout, this bright and inviting home welcomes you through a dramatic two-story foyer. The main level features a stunning living room with a cathedral ceiling, recessed lighting, and a charming window seat-perfect for reading or relaxing. A very large den next to the living room, can be used as a third bedroom or a spacious office. The formal dining room showcases decorative columns, a tray ceiling, and a beautiful bay window, while remaining open to the family room for seamless gatherings. The cozy family room offers a gas fireplace and an additional window seat, creating the perfect space to unwind or entertain guests. The eat-in kitchen is equipped with granite countertops, a breakfast bar, and direct access to the patio for easy indoor-outdoor living. A spacious powder room and convenient laundry room complete the first floor. Upstairs, you'll find recessed lighting throughout, a full hall bath, and a luxurious primary suite. The primary bedroom features a walk-in closet and a versatile sitting room with a cathedral ceiling, ideal for a home office, exercise area, or private retreat. The en-suite bath boasts a double vanity, Jacuzzi tub, glass-enclosed shower, linen closet, and soaring ceilings. A second spacious bedroom offers beautiful mountain views and ample closet space. The partially finished basement expands the living space with a large family room, a charming window seat, a half bath, and abundant storage. A one-car garage provides convenience and protection from the elements, while the outdoor patio offers the perfect setting for dining al fresco. An additional grassy area creates a peaceful space to enjoy nature, relax with a morning coffee, or unwind at the end of the day. Improvements include new Microwave Oven, new Central Air, new Hot Water Heater, new Roof and a Furnace that is approximately 2 years old. Only 8.1 miles to nearest train station is ideal for those commuting for work or just enjoying a day in NYC. This exceptional home combines space, comfort, and elegance in a desirable setting, offering the perfect blend of sophisticated living and everyday convenience.
Property Details
Basic Info
Indoor Feature
Outdoor Feature
Basic Info
Property Type
House
Listing Status
Pending
Land Size
40.47 m2
Building Size
295.25 m2
Year Built
2006
Rooms
2 bedroom(s), 4 bathroom(s)
County
Dutchess County
Parcel ID
133089-6255-07-546989-0000
Provider
OneKey MLS
Subdivision
Van Wyck Mews
Brokerage Office Name
RE/MAX Town & Country
Brokerage Office Phone
(203) 240-7233
Neighbourhoods
Van Wyck Mews
Address
801 Huntington Drive, Fishkill, NY 12524
Nearby Schools
| Type | School name | District name |
|---|---|---|
| High | John Jay Senior High School | Not available |
| Not available | Not available | Not available |
| Elementary | Brinckerhoff Elementary School | Not available |
| Not available | Not available | Not available |
| Middle | Van Wyck Junior High School | Not available |
| Not available | Not available | Not available |
| Juniorhigh | Van Wyck Junior High School | Not available |
| Not available | Not available | Not available |
Tax History
| Year | Tax amount | |
|---|---|---|
| 2026 | USD $9604 | AUD $13,827* |
*Converted price in your currency provided by Open Exchange Rates. Exchange rates are subject to continuous change. Neither realestate.com.au nor its affiliates guarantee that the conversion reflects current conversion rates and are not responsible for any inaccuracies. realestate.com.au recommends that you independently verify any information before relying on it.
Contact Agent
Isabel Alves
RE/MAX Town & Country
584 Route 9 , Fishkill, NY 12524
Get in touch
Contact Agent
Contact Agent
Email enquiry to RE/MAX Town & Country
Isabel Alves
584 Route 9 , Fishkill, NY 12524
What's your enquiry about?
By clicking "Submit", you accept our Privacy Policy and acknowledge that as the agent for this property is located overseas, your information may not be handled in accordance with the privacy laws applicable to this website.
Property ID: 110108714950
Original Property ID: 3yd-MLSLINY-1009928Data provided by OneKey MLS, MLS #: 1009928
* THIS SERVICE MAY CONTAIN TRANSLATIONS POWERED BY GOOGLE. GOOGLE DISCLAIMS ALL WARRANTIES RELATED TO THE TRANSLATIONS, EXPRESS OR IMPLIED, INCLUDING ANY WARRANTIES OF ACCURACY, RELIABILITY, AND ANY IMPLIED WARRANTIES OF MERCHANTABILITY, FITNESS FOR A PARTICULAR PURPOSE AND NONINFRINGEMENT.
Copyright © 2026 OneKey MLS. All rights reserved. All information provided by the listing agent/broker is deemed reliable but is not guaranteed and should be independently verified.