

8 Erika Way, Attleboro, MA 02703
 4
4 3
3|House
AUD $1,148,282
USD $799,000
Published on: 17 Sep 2026
Last updated on: 04 Oct 2026
Property ID: 110110194926
Translate to English
Residential, Attleboro, MA
8 Erika Way, Attleboro, MA 02703
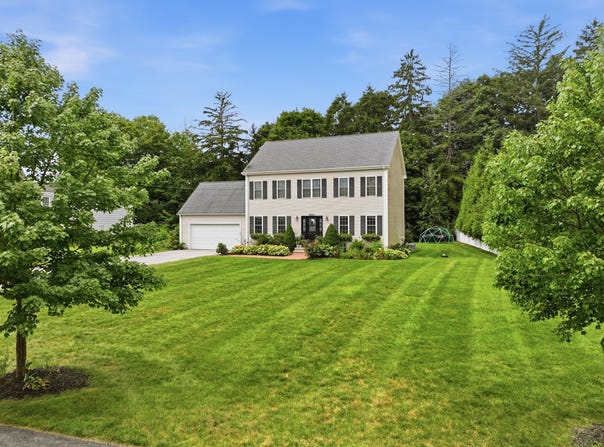
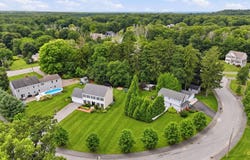
THE SPACE. THE SETTING. THE LIFESTYLE. WITHOUT THE NEW-CONSTRUCTION PRICE TAG. Why wait to build when everything you want is already here? Beautifully positioned at the beginning of a cul-de-sac on an established .48-acre lot, this pristine, freshly painted 4-bedroom, 2.5-bath Colonial delivers an exceptional combination of space, privacy and lifestyle with 11 rooms, three updated baths and multiple places to live, work, gather and unwind. At the heart of the home is an expansive granite kitchen with center island, stainless steel appliances, including a 24" Bosch dishwasher, and a spacious dining area, flowing effortlessly into the formal dining room and an impressive 16' x 25' hardwood living room. Just beyond, the screened sun porch with cathedral ceiling creates an inviting extension of the living space and overlooks the large, level backyard surrounded by mature greenery. Upstairs, four generous bedrooms include a private primary suite with cathedral ceiling, walk-in closet and updated private bath with double sinks. And there's more. The finished lower level provides a family room, home office and an additional bonus room ideal for guests, hobbies, fitness or whatever life requires next while still offering substantial storage. Outside is where Erika Way becomes truly memorable. Tucked among the trees is a special spot affectionately named "Grey Squirrel's Grove" by the children - a favorite place for outdoor adventures and imaginative play. Mom's vegetable garden, along with established fruit, berries and herbs, adds another special touch to this well-loved property. A stamped-concrete patio and expansive level lawn create plenty of room for entertaining, play and everyday outdoor living. A spacious two-car garage with storage/work area, central air, gas heat and abundant parking complete the package - all in a convenient location near schools, parks, recreation, shopping, commuter routes and I-95, with Oak Knoll Wildlife Sanctuary and nearby walking trails adding even more opportunities to enjoy the outdoors. Established. Updated. Spacious. Move-in ready...and a compelling alternative to today's higher-priced Colonials. OPEN HOUSE THIS WEEKEND FROM SAT 1-3 AND SUN 11-1
Property Details
Basic Info
Basic Info
Property Type
House
Listing Status
Active
Land Size
1,938.85 m2
Building Size
237.65 m2
Year Built
2011
Rooms
4 bedroom(s), 3 bathroom(s)
Architecture Style
Colonial
County
Bristol
Parcel ID
M:182 L:8F7,4738547
Provider
MLS Property Information Network Inc
Subdivision
Cul-de-sac off Oak Hill Avenue
Brokerage Office Name
Keller Williams Boston South West
Brokerage Office Phone
(781) 251-2101
Neighbourhoods
Cul-de-sac off Oak Hill Avenue
Address
8 Erika Way, Attleboro, MA 02703
Nearby Schools
| Type | School name | District name |
|---|---|---|
| High | Attleboro (2.6 M) | Not available |
| Elementary | Hyman Fine (0.4/Mile) | Not available |
| Middle | Wamsutta Middle (0.8m) | Not available |
| Juniorhigh | Wamsutta Middle (0.8m) | Not available |
Tax History
| Year | Tax amount | |
|---|---|---|
| 2025 | USD $8007 | AUD $11,507* |
*Converted price in your currency provided by Open Exchange Rates. Exchange rates are subject to continuous change. Neither realestate.com.au nor its affiliates guarantee that the conversion reflects current conversion rates and are not responsible for any inaccuracies. realestate.com.au recommends that you independently verify any information before relying on it.
Contact Agent
Iris Papagno
Keller Williams Realty Boston South West
200 Lowder Brook Dr, Suite 2400 , Westwood, MA 02090
Get in touch
Contact Agent
Contact Agent
Email enquiry to Keller Williams Realty Boston South West
Iris Papagno
200 Lowder Brook Dr, Suite 2400 , Westwood, MA 02090
What's your enquiry about?
By clicking "Submit", you accept our Privacy Policy and acknowledge that as the agent for this property is located overseas, your information may not be handled in accordance with the privacy laws applicable to this website.
Property ID: 110110194926
Original Property ID: 3yd-MLSPIN-73577811Data provided by MLS Property Information Network Inc, MLS #: 73577811
* THIS SERVICE MAY CONTAIN TRANSLATIONS POWERED BY GOOGLE. GOOGLE DISCLAIMS ALL WARRANTIES RELATED TO THE TRANSLATIONS, EXPRESS OR IMPLIED, INCLUDING ANY WARRANTIES OF ACCURACY, RELIABILITY, AND ANY IMPLIED WARRANTIES OF MERCHANTABILITY, FITNESS FOR A PARTICULAR PURPOSE AND NONINFRINGEMENT.
Copyright © 2026 MLS Property Information Network Inc. All rights reserved. All information provided by the listing agent/broker is deemed reliable but is not guaranteed and should be independently verified.