

8 Dorothys Way, Bedford, NH 03110
 4
4 6
6|Other
AUD $2,264,491
USD $1,575,000
Published on: 11 Sep 2026
Last updated on: 24 Sep 2026
Property ID: 110110103313
Translate to English
Residential, Bedford, NH
8 Dorothys Way, Bedford, NH 03110
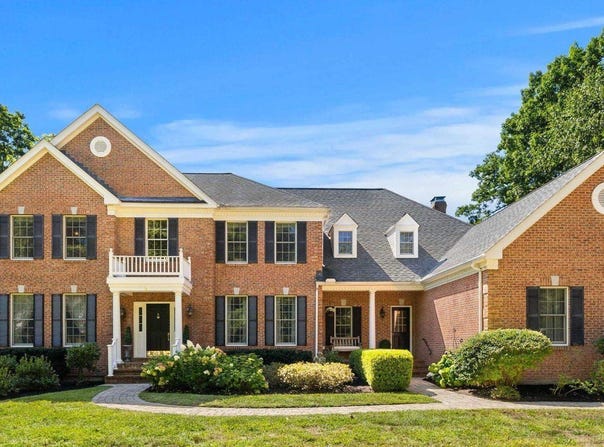
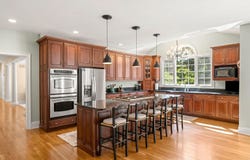
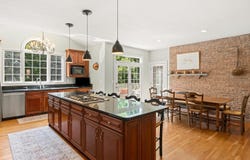
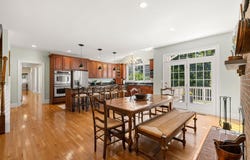
Tucked away on a peaceful culdesac and set on over 2 acres of beautifully landscaped grounds, 8 Dorothy's Way is an impressive brick front Colonial offering an exceptional blend of elegance, comfort, and privacy. The dramatic cathedral ceiling foyer welcomes you with gleaming hardwood floors that flow throughout the first level. Formal living and dining rooms flank the entry, while the spacious family room offers a warm gathering space centered around a gas burning fireplace. A dedicated first-floor home office provides a quiet space for work or study. At the heart of the home, the large eat in kitchen features granite countertops, stainless steel appliances, hardwood floors, and the inviting warmth of a wood-burning fireplace. Just beyond, the three season room provides an additional gathering space filled with natural light and featuring its own fireplace & perfect for relaxing or entertaining. Upstairs, all four bedrooms offer the privacy and convenience of their own baths, with brand-new carpeting throughout. The spacious primary suite is a peaceful retreat with a large walk-in closet and sitting area leading to the luxurious primary bath, complete with dual vanities and a Jacuzzi tub. The finished walk-out lower level expands the living and entertaining space with a recreation area, wet bar, and wine fridge, while still offering abundant storage and a workbench for hobbies and projects. Outside, professionally landscaped grounds create a beautiful private setting with mature flower gardens and wooded surroundings. Gather around the built-in brick pizza oven, enjoy a game of bocce, or simply relax and take in the natural beauty. With generous living spaces, multiple fireplaces, a first-floor office, finished walk-out lower level, exceptional storage, and inviting outdoor amenities, this Bedford home offers a wonderful combination of character, space, and privacy.
Property Details
Basic Info
Indoor Feature
Outdoor Feature
Basic Info
Property Type
Other
Listing Status
Pending
Land Size
8,862.62 m2
Building Size
556.49 m2
Year Built
2002
Rooms
4 bedroom(s), 6 bathroom(s)
Architecture Style
Colonial
Num Floors
2
County
NH-Hillsborough
Provider
PrimeMLS
Brokerage Office Name
Coldwell Banker Realty
Brokerage Office Phone
(603) 848-9559
Address
8 Dorothys Way, Bedford, NH 03110
Nearby Schools
| Type | School name | District name |
|---|---|---|
| High | Bedford High School | Not available |
| Not available | Not available | Not available |
| Elementary | Riddle Brook Elem | Not available |
| Not available | Not available | Not available |
| Middle | Ross A Lurgio Middle School | Not available |
| Not available | Not available | Not available |
| Juniorhigh | Ross A Lurgio Middle School | Not available |
| Not available | Not available | Not available |
Tax History
| Year | Tax amount | |
|---|---|---|
| 2025 | USD $21660 | AUD $31,142* |
*Converted price in your currency provided by Open Exchange Rates. Exchange rates are subject to continuous change. Neither realestate.com.au nor its affiliates guarantee that the conversion reflects current conversion rates and are not responsible for any inaccuracies. realestate.com.au recommends that you independently verify any information before relying on it.
Contact Agent
Pamela Thomas
Coldwell Banker Realty Bedford NH
166 Rte 101, Bedford, NH 03110
Get in touch
Contact Agent
Contact Agent
Email enquiry to Coldwell Banker Realty Bedford NH
Pamela Thomas
166 Rte 101, Bedford, NH 03110
What's your enquiry about?
By clicking "Submit", you accept our Privacy Policy and acknowledge that as the agent for this property is located overseas, your information may not be handled in accordance with the privacy laws applicable to this website.
Property ID: 110110103313
Original Property ID: 3yd-NNERENNH-5109152Data provided by PrimeMLS, MLS #: 5109152
* THIS SERVICE MAY CONTAIN TRANSLATIONS POWERED BY GOOGLE. GOOGLE DISCLAIMS ALL WARRANTIES RELATED TO THE TRANSLATIONS, EXPRESS OR IMPLIED, INCLUDING ANY WARRANTIES OF ACCURACY, RELIABILITY, AND ANY IMPLIED WARRANTIES OF MERCHANTABILITY, FITNESS FOR A PARTICULAR PURPOSE AND NONINFRINGEMENT.
Copyright © 2026 PrimeMLS. All rights reserved. All information provided by the listing agent/broker is deemed reliable but is not guaranteed and should be independently verified.