

7868 CULLODEN CREST Lane, GAINESVILLE, VA 20155
 3
3 4
4|Townhouse
AUD $1,084,904
USD $754,900
Published on: 12 Sep 2026
Last updated on: 02 Oct 2026
Property ID: 110119905082
Translate to English
Residential, GAINESVILLE, VA
7868 CULLODEN CREST Lane, GAINESVILLE, VA 20155
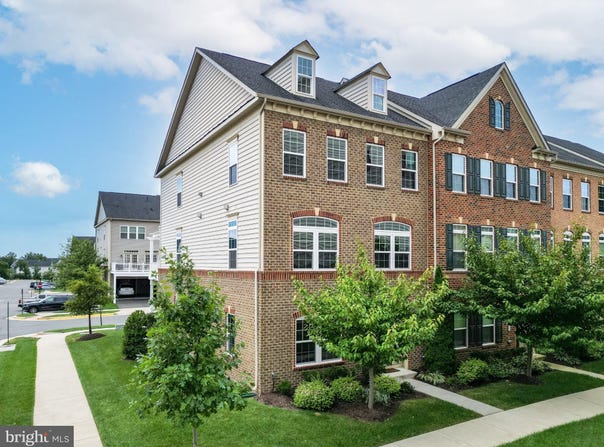
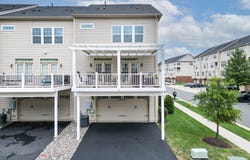
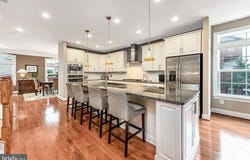
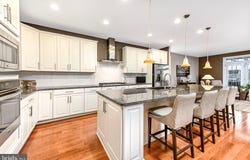
PRICE IMPROVEMENT OF $10,000! Nestled in the prestigious Wentworth Green community, this exquisite end-unit townhome offers approximately 3,300 square feet of beautifully meticulously maintained living space with high-end finishes and pride of ownership, that makes the home fill like a model home. The highly sought-after NV Homes "Andrew Carnegie" model showcases 9-foot ceilings, hardwoods on the entire main level, an open-concept design plus a chef's dream gourmet kitchen. The light-filled main level showcases neutral paint, recessed lighting, and an inviting open floor plan. The gourmet kitchen is a culinary enthusiast's dream, featuring a six-burner gas cooktop, modern appliances, abundant counter space, a rare walk-in pantry, and an impressive oversized island with room for four large barstools/chairs. A separate dining area provides the perfect setting for everyday meals and special gatherings. Two sets of French doors lead to the maintenance-free deck and custom pergola, complete with two retractable screens for added shade and privacy. This exceptional outdoor space is ideal for al fresco dining, entertaining, or simply relaxing. The upper level features three spacious bedrooms, two full bathrooms, and a conveniently located laundry area. The primary suite offers a large walk-in closet and a beautifully appointed bathroom with a spacious walk-in shower and dual-sink vanity. The fully finished lower level includes a full bathroom, providing flexible space for a recreation room, home office, playroom, fitness area, or guest space. There's also space under the stairs for additional storage. Additional highlights include a whole-house water softener system, a spacious two-car attached garage, and plenty of nearby visitor parking. Wentworth Green residents enjoy exceptional amenity-rich community featuring a clubhouse, resort-style pool, lake, basketball and tennis courts, walking trails, dog park, playgrounds, tot lots, and a full calendar of neighborhood events. You'll enjoy walking or biking to commuter lots, Virginia Gateway Town Center, Conway Robinson State Forest, Regal Cinemas and Life Time Fitness. Commuting is effortless with quick access to Routes 29 and I-66 Hot Lanes Exits and Dulles airport. Gainesville Middle School and the new Gainesville High School are with in walking distance from the home. FLOOR PLAN AT THE END OF PHOTOS. Some furniture is available for purchase. The list of items is at the house and in the document section.
Property Details
Basic Info
Outdoor Feature
Basic Info
Property Type
Townhouse
Listing Status
Active
Land Size
260.62 m2
Building Size
251.12 m2
Year Built
2016
Rooms
3 bedroom(s), 4 bathroom(s)
Num Floors
3
County
PRINCE WILLIAM
Provider
Bright MLS
Subdivision
WENTWORTH GREEN
Brokerage Office Name
REAL BROKER LLC
Brokerage Office Phone
(202) 335-7325
Neighbourhoods
WENTWORTH GREEN
Address
7868 CULLODEN CREST Lane, GAINESVILLE, VA 20155
Nearby Schools
| Type | School name | District name |
|---|---|---|
| High | GAINESVILLE | Not available |
| Not available | Not available | Not available |
| Elementary | PINEY BRANCH | Not available |
| Not available | Not available | Not available |
| Middle | GAINESVILLE | Not available |
| Not available | Not available | Not available |
| Juniorhigh | GAINESVILLE | Not available |
| Not available | Not available | Not available |
Contact Agent
Donna R Lutkins
Real Broker, LLC
1765 Greensboro Station Place unit: 900 , McLean, VA 22102
Get in touch
Contact Agent
Contact Agent
Email enquiry to Real Broker, LLC
Donna R Lutkins
1765 Greensboro Station Place unit: 900 , McLean, VA 22102
What's your enquiry about?
By clicking "Submit", you accept our Privacy Policy and acknowledge that as the agent for this property is located overseas, your information may not be handled in accordance with the privacy laws applicable to this website.
Property ID: 110119905082
Original Property ID: 3yd-TRENDPA-VAPW2129956Data provided by Bright MLS, MLS #: VAPW2129956
* THIS SERVICE MAY CONTAIN TRANSLATIONS POWERED BY GOOGLE. GOOGLE DISCLAIMS ALL WARRANTIES RELATED TO THE TRANSLATIONS, EXPRESS OR IMPLIED, INCLUDING ANY WARRANTIES OF ACCURACY, RELIABILITY, AND ANY IMPLIED WARRANTIES OF MERCHANTABILITY, FITNESS FOR A PARTICULAR PURPOSE AND NONINFRINGEMENT.
Copyright © 2026 Bright MLS. All rights reserved. All information provided by the listing agent/broker is deemed reliable but is not guaranteed and should be independently verified.
Similar Properties
These similar properties are shown based on the property type and distance to this listing.