

786 Olive Branch Drive, Smithfield, NC 27577
 3
3 3
3|House
AUD $650,625
USD $452,900
Published on: 13 Mar 2026
Last updated on: 26 Sep 2026

Property ID: 110106303498
Translate to English
Residential, Smithfield, NC
786 Olive Branch Drive, Smithfield, NC 27577
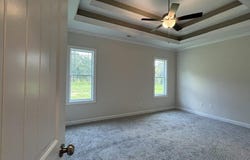
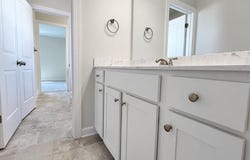
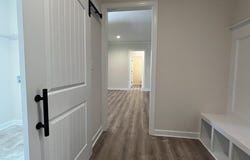
Enjoy relaxing walks, friendly neighbors, and plenty of space for your dog with this Ranch plan with rare 3-car garage. Discover this stunning Craftsman-style home featuring one-level living, a gourmet kitchen with modern finishes, and a 3-car garage. Located in a welcoming SIDEWALK COMMUNITY, this home combines style, functionality, and charm--perfect for entertaining or comfortable everyday living. The showstopper gourmet kitchen features soft-close shaker cabinets, a prep island, stainless steel appliances--including an electric cooktop, built-in smart wall oven, and exterior-vented microwave--and a spacious walk-in pantry. It's perfect for cooking, entertaining, or gathering with family. The Primary Suite offers a peaceful retreat with a dramatic double-tray ceiling, dual vanities, and a sizeable walk-in closet with custom-wood shelving. Exquisite trim work adorns select rooms and adds charm and character. Secondary bedrooms offer large, walk-in closets and a shared Jack & Jill bath for convenience and privacy, and the additional 1/2 bath is ideal for your guests. Upstairs, the Rec Room makes a great designated office or play area. Built by a small, local builder known for quality and craftsmanship. You'll feel the difference.
Property Details
Basic Info
Indoor Feature
Outdoor Feature
Basic Info
Property Type
House
Listing Status
Active
Land Size
1,942.49 m2
Building Size
222.69 m2
Year Built
2026
Rooms
3 bedroom(s), 3 bathroom(s)
Architecture Style
Ranch
Num Floors
1
County
Johnston
Parcel ID
15I08022X
Provider
Doorify MLS
Subdivision
Kamdon Ranch
Brokerage Office Name
Ron Lee & Assciates, dba:RE/MAX Southland Realty II
Brokerage Office Phone
(919) 773-0991
Neighbourhoods
Kamdon Ranch
Address
786 Olive Branch Drive, Smithfield, NC 27577
Nearby Schools
| Type | School name | District name |
|---|---|---|
| High | Johnston - Smithfield Selma High | Not available |
| Elementary | Johnston - West Smithfield Elementary | Not available |
| Middle | Johnston - Smithfield Middle | Not available |
| Juniorhigh | Johnston - Smithfield Middle | Not available |
Contact Agent
Robyn Williams
RE/MAX SOUTHLAND REALTY II
5160 Veterans Parkway , Garner, NC 27529
Get in touch
Contact Agent
Contact Agent
Email enquiry to RE/MAX SOUTHLAND REALTY II
Robyn Williams
5160 Veterans Parkway , Garner, NC 27529
What's your enquiry about?
By clicking "Submit", you accept our Privacy Policy and acknowledge that as the agent for this property is located overseas, your information may not be handled in accordance with the privacy laws applicable to this website.
Property ID: 110106303498
Original Property ID: 3yd-TRIANGLE-10152252Data provided by Doorify MLS, MLS #: 10152252
* THIS SERVICE MAY CONTAIN TRANSLATIONS POWERED BY GOOGLE. GOOGLE DISCLAIMS ALL WARRANTIES RELATED TO THE TRANSLATIONS, EXPRESS OR IMPLIED, INCLUDING ANY WARRANTIES OF ACCURACY, RELIABILITY, AND ANY IMPLIED WARRANTIES OF MERCHANTABILITY, FITNESS FOR A PARTICULAR PURPOSE AND NONINFRINGEMENT.
Copyright © 2026 Doorify MLS. All rights reserved. All information provided by the listing agent/broker is deemed reliable but is not guaranteed and should be independently verified.