

7823 OVERBROOK Drive, CATLETT, VA 20119
 4
4 4
4|Other
AUD $1,006,297
USD $699,900
Published on: 17 Sep 2026
Last updated on: 22 Sep 2026

Property ID: 110110194116
Translate to English
Residential, CATLETT, VA
7823 OVERBROOK Drive, CATLETT, VA 20119
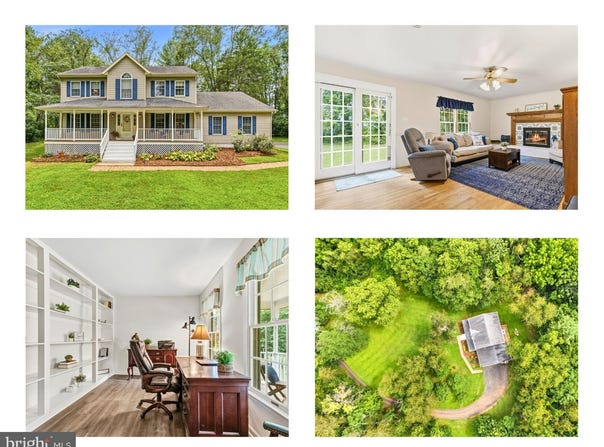
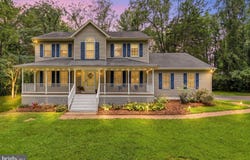
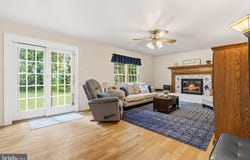
**OPEN HOUSE Sunday 1-3PM**Surrounded by the scenic rolling hills and countryside of Virginia, this lovely colonial is close to Warrenton, I-66, shopping-including Wegmans-dining, wineries, and everyday necessities, this special home offers the tranquility of country living without sacrificing accessibility. Nestled on more than two private, wooded acres in sought-after Auburn Crossing, this lovely Colonial offers the perfect blend of peaceful country living and everyday convenience. A welcoming full front porch, long private driveway, and expansive front lawn create a memorable first impression, while mature trees surround the property, providing a picture perfect setting and exceptional privacy. Step inside to a spacious foyer with hardwood flooring that opens to a bright formal living room and an elegant dining room featuring a bay window, chair rail, crown molding, and hardwood floors. The inviting eat-in kitchen offers abundant cabinetry and counter space, a breakfast bar, pantry, new stove, microwave and dishwasher, and a sunny bay-window breakfast area overlooking the backyard. The kitchen flows seamlessly into the spacious family room with hardwood flooring and beautiful fireplace, creating an ideal gathering space for everyday living and entertaining. Sliding glass doors lead to the rear deck, where you can relax while taking in the peaceful wooded surroundings. The main level also features fresh paint throughout, a dedicated office with custom built-in bookcases, an updated powder room, a laundry room, and an attached two-car garage. Upstairs, you'll find fresh paint and brand-new carpeting throughout. The spacious primary suite features three closets and an updated en-suite bath with dual sink vanity, a soaking tub, and a separate walk-in shower. A second bedroom also enjoys the convenience of its own updated en-suite bath, while two additional generously sized bedrooms share an updated hall bath. The finished walk-out lower level provides flexible space for recreation, hobbies, or entertaining, along with additional storage and direct access to the backyard. Outside, the expansive lawn and wooded acreage offer plenty of room to play, garden, entertain, or simply enjoy the natural surroundings. Come experience all that Auburn Crossing has to offer!
Property Details
Basic Info
Indoor Feature
Outdoor Feature
Basic Info
Property Type
Other
Listing Status
Pending
Land Size
9,267.31 m2
Building Size
342.44 m2
Year Built
1988
Rooms
4 bedroom(s), 4 bathroom(s)
Architecture Style
Colonial
Num Floors
3
County
FAUQUIER
Provider
Bright MLS
Subdivision
AUBURN CROSSING
Brokerage Office Name
Weichert, Realtors
Brokerage Office Phone
(703) 888-5150
Neighbourhoods
AUBURN CROSSING
Address
7823 OVERBROOK Drive, CATLETT, VA 20119
Nearby Schools
| Type | School name | District name |
|---|---|---|
| High | KETTLE RUN | Not available |
| Not available | Not available | Not available |
| Elementary | GREENVILLE | Not available |
| Not available | Not available | Not available |
| Middle | AUBURN | Not available |
| Not available | Not available | Not available |
| Juniorhigh | AUBURN | Not available |
| Not available | Not available | Not available |
Contact Agent
Felicia Ann Pricenor
Weichert, REALTORS
121 N Pitt Street , Alexandria, VA 22314
Get in touch
Contact Agent
Contact Agent
Email enquiry to Weichert, REALTORS
Felicia Ann Pricenor
121 N Pitt Street , Alexandria, VA 22314
What's your enquiry about?
By clicking "Submit", you accept our Privacy Policy and acknowledge that as the agent for this property is located overseas, your information may not be handled in accordance with the privacy laws applicable to this website.
Property ID: 110110194116
Original Property ID: 3yd-TRENDPA-VAFQ2024004Data provided by Bright MLS, MLS #: VAFQ2024004
* THIS SERVICE MAY CONTAIN TRANSLATIONS POWERED BY GOOGLE. GOOGLE DISCLAIMS ALL WARRANTIES RELATED TO THE TRANSLATIONS, EXPRESS OR IMPLIED, INCLUDING ANY WARRANTIES OF ACCURACY, RELIABILITY, AND ANY IMPLIED WARRANTIES OF MERCHANTABILITY, FITNESS FOR A PARTICULAR PURPOSE AND NONINFRINGEMENT.
Copyright © 2026 Bright MLS. All rights reserved. All information provided by the listing agent/broker is deemed reliable but is not guaranteed and should be independently verified.