

764 Meadows Dr., Twin Falls, ID 83301-3827
 4
4 2
2|House
AUD $489,840
USD $339,900
Published on: 12 May 2026
Last updated on: 14 Sep 2026
Property ID: 110107924438
Translate to English
Residential, Twin Falls, ID
764 Meadows Dr., Twin Falls, ID 83301-3827
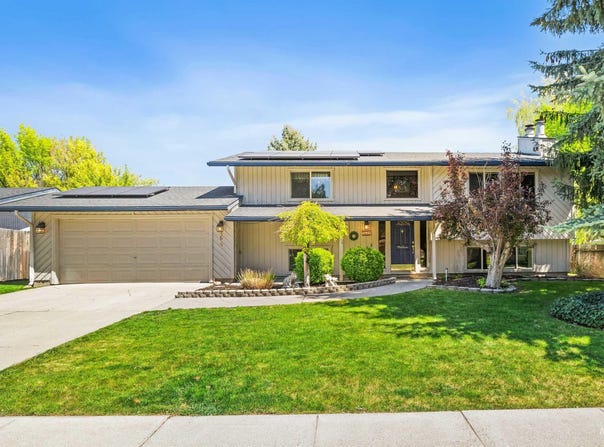
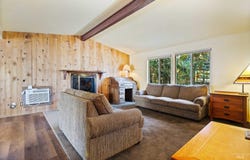
Great Family home with a spacious split-level floor plan in a desirable location! The upper level features a welcoming formal living room with a propane fireplace, an inviting kitchen and dining area, two bedrooms, and a full bath. The lower level offers a large family room with a cozy wood-burning fireplace insert, a fun wet bar area perfect for entertaining, a laundry room, and additional bathroom and two more bedrooms. Enjoy the beautifully landscaped yard with mature trees, a large fenced backyard, and a wood deck ideal for barbecues and outdoor gatherings. Conveniently located to the college and walking trials, shopping, dining and entertainment. Super clean and move in ready!
Property Details
Basic Info
Indoor Feature
Outdoor Feature
Basic Info
Property Type
House
Listing Status
Pending
Land Size
744.62 m2
Building Size
194.82 m2
Year Built
1977
Rooms
4 bedroom(s), 2 bathroom(s)
County
Twin Falls
Parcel ID
RPT09810040030
Provider
Intermountain Multiple Listing Service
Subdivision
College Meadow (Twin Falls)
Brokerage Office Name
Silvercreek Realty Group
Brokerage Office Phone
(208) 377-0422
Neighbourhoods
College Meadow (Twin Falls)
Address
764 Meadows Dr., Twin Falls, ID 83301-3827
Nearby Schools
| Type | School name | District name |
|---|---|---|
| High | Canyon Ridge | Not available |
| Not available | Not available | Not available |
| Elementary | Harrison | Not available |
| Not available | Not available | Not available |
| Middle | Robert Stuart | Not available |
| Not available | Not available | Not available |
| Juniorhigh | Robert Stuart | Not available |
| Not available | Not available | Not available |
Tax History
| Year | Tax amount | |
|---|---|---|
| 2025 | USD $1765 | AUD $2,544* |
*Converted price in your currency provided by Open Exchange Rates. Exchange rates are subject to continuous change. Neither realestate.com.au nor its affiliates guarantee that the conversion reflects current conversion rates and are not responsible for any inaccuracies. realestate.com.au recommends that you independently verify any information before relying on it.
Contact Agent
John Irwin
Silvercreek Realty Group
1099 S. Wells , Meridian, ID 83642
Get in touch
Contact Agent
Contact Agent
Email enquiry to Silvercreek Realty Group
John Irwin
1099 S. Wells , Meridian, ID 83642
What's your enquiry about?
By clicking "Submit", you accept our Privacy Policy and acknowledge that as the agent for this property is located overseas, your information may not be handled in accordance with the privacy laws applicable to this website.
Property ID: 110107924438
Original Property ID: 3yd-IMLSID-98985766Data provided by Intermountain Multiple Listing Service, MLS #: 98985766
* THIS SERVICE MAY CONTAIN TRANSLATIONS POWERED BY GOOGLE. GOOGLE DISCLAIMS ALL WARRANTIES RELATED TO THE TRANSLATIONS, EXPRESS OR IMPLIED, INCLUDING ANY WARRANTIES OF ACCURACY, RELIABILITY, AND ANY IMPLIED WARRANTIES OF MERCHANTABILITY, FITNESS FOR A PARTICULAR PURPOSE AND NONINFRINGEMENT.
Copyright © 2026 Intermountain Multiple Listing Service. All rights reserved. All information provided by the listing agent/broker is deemed reliable but is not guaranteed and should be independently verified.
Similar Properties
These similar properties are shown based on the property type and distance to this listing.