

7607 Thomas Riley Street, Hernando, MS 38632
 4
4 3
3|House
AUD $631,071
USD $437,900
Published on: 23 Aug 2026
Last updated on: 22 Sep 2026
Property ID: 110119639616
Translate to English
Residential, Hernando, MS
7607 Thomas Riley Street, Hernando, MS 38632
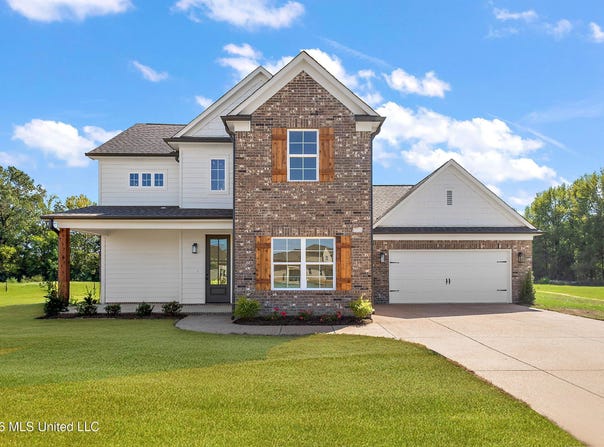
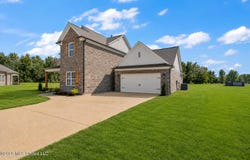
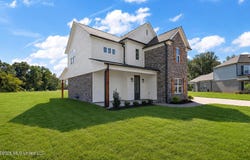
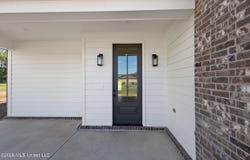
LEWISBURG SCHOOLS! Welcome home to the stunning Teak floor plan, perfectly positioned on a spacious cove lot with the added privacy of no neighbors behind you. This thoughtfully designed home offers 4 bedrooms, 3 full bathrooms, and a large bonus room -- plenty of space for family and entertaining. Step inside and be greeted by hardwood flooring throughout all downstairs living areas, with tile in the bathrooms and laundry. The heart of the home is the chef's kitchen, featuring custom cabinetry with soft-close doors, stainless steel appliances, quartz countertops, and abundant storage space. The primary suite is a true retreat, complete with a spa-like bathroom featuring a soaking tub, floor-to-ceiling tiled shower, and double vanity. The massive walk-in closet is finished with custom wood shelving and conveniently connects directly to the laundry room. Upstairs, you'll find a spacious bonus room with double-door entry, two additional bedrooms, and a full bathroom. Enjoy outdoor living on the covered back patio, overlooking a huge yard and peaceful open space behind the home -- perfect for gatherings, play, or simply relaxing in privacy.
Property Details
Basic Info
Indoor Feature
Outdoor Feature
Basic Info
Property Type
House
Listing Status
Active
Land Size
2,144.84 m2
Building Size
235.04 m2
Year Built
2026
Rooms
4 bedroom(s), 3 bathroom(s)
Num Floors
2
County
DeSoto
Parcel ID
Unassigned
Provider
MLS United
Subdivision
Cross Winds
Brokerage Office Name
SOS Realty
Brokerage Office Phone
(662) 469-4224
Neighbourhoods
Cross Winds
Address
7607 Thomas Riley Street, Hernando, MS 38632
Nearby Schools
| Type | School name | District name |
|---|---|---|
| High | Lewisburg | Not available |
| Not available | Not available | Not available |
| Elementary | Lewisburg | Not available |
| Not available | Not available | Not available |
| Middle | Lewisburg Middle | Not available |
| Not available | Not available | Not available |
| Juniorhigh | Lewisburg Middle | Not available |
| Not available | Not available | Not available |
Contact Agent
Kimberly A Olivent
Sky Lake Realty LLC
P.O. Box 488 , Nesbit, MS 38651
Get in touch
Contact Agent
Contact Agent
Email enquiry to Sky Lake Realty LLC
Kimberly A Olivent
P.O. Box 488 , Nesbit, MS 38651
What's your enquiry about?
By clicking "Submit", you accept our Privacy Policy and acknowledge that as the agent for this property is located overseas, your information may not be handled in accordance with the privacy laws applicable to this website.
Property ID: 110119639616
Original Property ID: 3yd-MGCMLSMS-4160095Data provided by MLS United, MLS #: 4160095
* THIS SERVICE MAY CONTAIN TRANSLATIONS POWERED BY GOOGLE. GOOGLE DISCLAIMS ALL WARRANTIES RELATED TO THE TRANSLATIONS, EXPRESS OR IMPLIED, INCLUDING ANY WARRANTIES OF ACCURACY, RELIABILITY, AND ANY IMPLIED WARRANTIES OF MERCHANTABILITY, FITNESS FOR A PARTICULAR PURPOSE AND NONINFRINGEMENT.
Copyright © 2026 MLS United. All rights reserved. All information provided by the listing agent/broker is deemed reliable but is not guaranteed and should be independently verified.