

76 Beech Hill Rd, West Springfield, MA 01089
 3
3 3
3|Apartment
AUD $829,019
USD $575,000
Published on: 08 Sep 2026
Last updated on: 30 Sep 2026
Property ID: 110110049529
Translate to English
Residential, West Springfield, MA
76 Beech Hill Rd, West Springfield, MA 01089
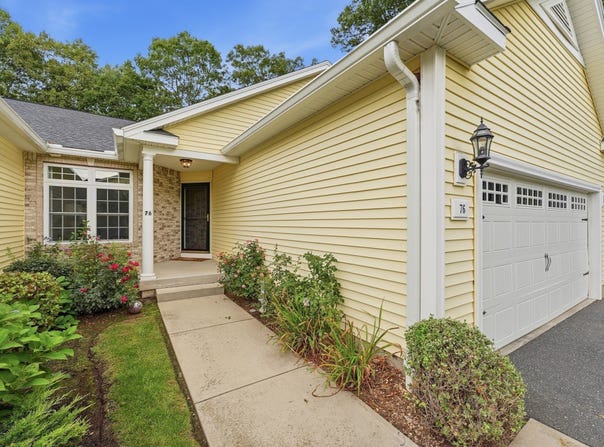
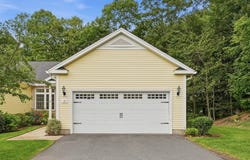
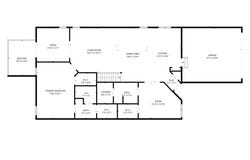
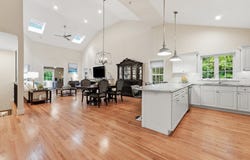
Showings start with Open House Wed Sept 9 4:30-6pm. CUSTOM DESIGNED WITH AN IMPRESSIVE ARRAY OF UPGRADES AND DISTINCTIVE FINISHES THROUGHOUT! This expansive garden-style end unit stands apart with a thoughtful collection of enhancements, including plantation shutters, tailored window treatments, hardwood flooring throughout the main level and an open wrought-iron stairwell leading to a fully developed walkout lower level. Soaring cathedral ceilings and skylights create an airy, light-filled interior. The smartly designed kitchen features crisp white cabinetry, elegant ivory and gray granite countertops, stainless steel appliances and an oversized breakfast-bar peninsula accented by large pendant lighting, flowing naturally into the dining and living areas. An eye-catching 8-foot linear gas fireplace with custom mantel anchors the main living space, while French doors open to a private office with direct access to the deck. Each of the three full bathrooms has been individually appointed with upgraded cabinetry and custom granite surfaces. The generous primary suite features a lighted tray ceiling, two walk-in closets and an en suite bath with double vanity and shower. The front bedroom, currently arranged as a sitting room, includes a substantial walk-in closet, with the guest bath and a laundry room tucked behind double doors. The walkout lower level is a significant advantage. With its own sense of separation from the main level, this versatile space is ideally suited for overnight guests, extended family, a home office, hobbies, entertaining or additional everyday living Full-size windows bring in abundant natural light, while luxury flooring unifies the family room, private bedroom, full bath and walk-in closet/wine cellar. Beyond the finished lower-level living area, a sizable unfinished section provides substantial additional storage and houses the mechanical systems, including on-demand hot water, gas HVAC and 200-amp electrical service. As an added measure of foresight, radon mitigation was installed as precautionary features for the lower-level living space. From its carefully selected finishes to its flexible floor plan, this quiet end unit offers an uncommon combination of quality, comfort, storage and versatility, with considerably more living space than initially meets the eye. Don't miss this opportunity.
Property Details
Basic Info
Indoor Feature
Basic Info
Property Type
Apartment
Listing Status
Pending
Building Size
232.63 m2
Year Built
2014
Rooms
3 bedroom(s), 3 bathroom(s)
Num Floors
2
County
Hampden
Parcel ID
M:0C01 B:0133 L:00061,4917723
Provider
MLS Property Information Network Inc
Brokerage Office Name
Keller Williams Pioneer Valley
Brokerage Office Phone
(413) 565-5478
Address
76 Beech Hill Rd, West Springfield, MA 01089
Tax History
| Year | Tax amount | |
|---|---|---|
| 2026 | USD $6385 | AUD $9,206* |
*Converted price in your currency provided by Open Exchange Rates. Exchange rates are subject to continuous change. Neither realestate.com.au nor its affiliates guarantee that the conversion reflects current conversion rates and are not responsible for any inaccuracies. realestate.com.au recommends that you independently verify any information before relying on it.
Contact Agent
Laura Stevens
Keller Williams Realty
66 Dwight Road , Longmeadow, MA 01106
Get in touch
Contact Agent
Contact Agent
Email enquiry to Keller Williams Realty
Laura Stevens
66 Dwight Road , Longmeadow, MA 01106
What's your enquiry about?
By clicking "Submit", you accept our Privacy Policy and acknowledge that as the agent for this property is located overseas, your information may not be handled in accordance with the privacy laws applicable to this website.
Property ID: 110110049529
Original Property ID: 3yd-MLSPIN-73572601Data provided by MLS Property Information Network Inc, MLS #: 73572601
* THIS SERVICE MAY CONTAIN TRANSLATIONS POWERED BY GOOGLE. GOOGLE DISCLAIMS ALL WARRANTIES RELATED TO THE TRANSLATIONS, EXPRESS OR IMPLIED, INCLUDING ANY WARRANTIES OF ACCURACY, RELIABILITY, AND ANY IMPLIED WARRANTIES OF MERCHANTABILITY, FITNESS FOR A PARTICULAR PURPOSE AND NONINFRINGEMENT.
Copyright © 2026 MLS Property Information Network Inc. All rights reserved. All information provided by the listing agent/broker is deemed reliable but is not guaranteed and should be independently verified.