

75 Richmond Run, Stem, NC 27581
 5
5 3
3|House
AUD $536,613
USD $374,490
Published on: 12 Aug 2026
Last updated on: 14 Sep 2026
Property ID: 110109776248
Translate to English
Residential, Stem, NC
75 Richmond Run, Stem, NC 27581
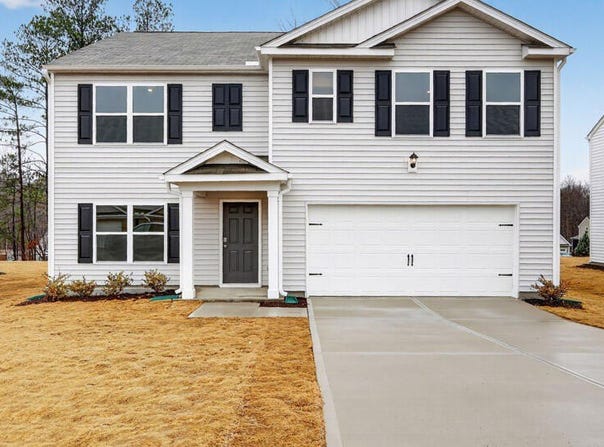
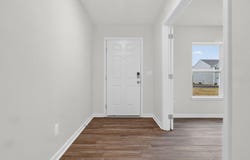
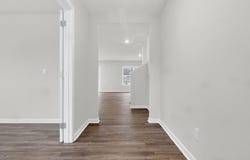
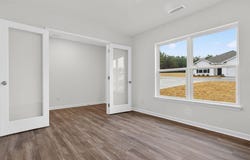
75 Richmond Run at Mangum Farms in Stem, NC features the popular Hayden floor plan with 5 bedrooms, 3 bathrooms, approximately 2,511 square feet, and a 2-car garage. With flexible living spaces on both levels, this home is well-suited for evolving needs. The first floor includes a secondary bedroom and full bath, creating a convenient option for overnight guests, a home office, or multi-generational living. Nearby, the open living area encourages connection, with the kitchen overlooking the dining space and family room. Quartz countertops, stainless steel appliances, shaker-style cabinetry, a large island, and a walk-in pantry combine style and functionality in the heart of the home. Upstairs, the primary suite offers a spacious retreat featuring dual walk-in closets, dual vanities, and a walk-in shower. Three additional bedrooms, a versatile loft, and a centrally located laundry room provide room for work, recreation, and everyday routines. Photos are not of the actual home or interior features and are representative of the floor plan only.
Property Details
Basic Info
Indoor Feature
Outdoor Feature
Basic Info
Property Type
House
Listing Status
Pending
Building Size
233.28 m2
Year Built
2026
Rooms
5 bedroom(s), 3 bathroom(s)
Architecture Style
Other
Num Floors
2
County
Granville
Parcel ID
087800646317
Provider
Doorify MLS
Subdivision
Mangum Farms
Brokerage Office Name
D.R. Horton, Inc
Brokerage Office Phone
919-460-2961
Neighbourhoods
Mangum Farms
Address
75 Richmond Run, Stem, NC 27581
Nearby Schools
| Type | School name | District name |
|---|---|---|
| High | Granville - Granville Central | Not available |
| Elementary | Granville - Butner Stem Elementary | Not available |
| Middle | Granville - Granville Central Middle School | Not available |
| Juniorhigh | Granville - Granville Central Middle School | Not available |
Contact Agent
Kenneth Ward
D.R. Horton, Inc.
2635 Meridian Pkwy , Durham, NC 27713
Get in touch
Contact Agent
Contact Agent
Email enquiry to D.R. Horton, Inc.
Kenneth Ward
2635 Meridian Pkwy , Durham, NC 27713
What's your enquiry about?
By clicking "Submit", you accept our Privacy Policy and acknowledge that as the agent for this property is located overseas, your information may not be handled in accordance with the privacy laws applicable to this website.
Property ID: 110109776248
Original Property ID: 3yd-TRIANGLE-10185629Data provided by Doorify MLS, MLS #: 10185629
* THIS SERVICE MAY CONTAIN TRANSLATIONS POWERED BY GOOGLE. GOOGLE DISCLAIMS ALL WARRANTIES RELATED TO THE TRANSLATIONS, EXPRESS OR IMPLIED, INCLUDING ANY WARRANTIES OF ACCURACY, RELIABILITY, AND ANY IMPLIED WARRANTIES OF MERCHANTABILITY, FITNESS FOR A PARTICULAR PURPOSE AND NONINFRINGEMENT.
Copyright © 2026 Doorify MLS. All rights reserved. All information provided by the listing agent/broker is deemed reliable but is not guaranteed and should be independently verified.