

7420 Inverness Commons, Fort Wayne, IN 46804
 2
2 4
4|Apartment
AUD $978,844
USD $679,900
Published on: 05 Aug 2026
Last updated on: 24 Sep 2026

Property ID: 110109658401
Translate to English
RESIDENTIAL, One Story, Fort Wayne, IN
7420 Inverness Commons, Fort Wayne, IN 46804
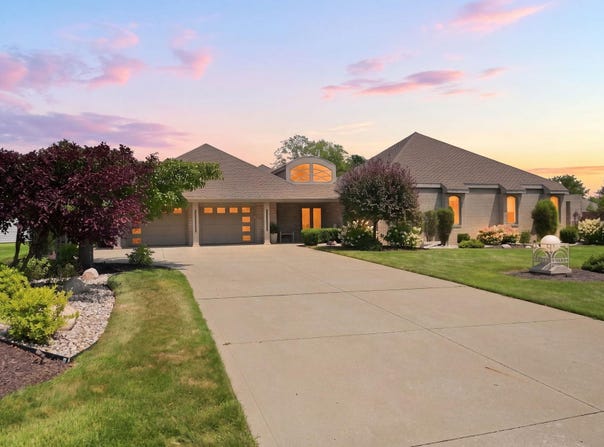
Conceived as a departure from the conventional, 7420 Inverness Commons is a study in intentional design - a residence where every line, surface, and sightline was considered rather than replicated. Gently curved walls soften the architecture throughout, while a minimalist sensibility allows custom cabinetry and built-ins - extending from the private office through the kitchen to the primary suite - to take their rightful place as the home's defining feature. A second living area affords quiet separation from the main gathering spaces, and the primary suite's partially separated double bath design lends a sense of retreat. Light is treated as a material in its own right: sandblasted glass admits it while preserving privacy, and even the half bath was afforded its own transom for natural illumination - a detail easily overlooked, never accidental. Nearly every cabinet is fitted with pull-out shelving, and electric blinds allow the home's light to be shaped at will. Off the garage, an unexpected amenity - a plumbed work room with its own sink and cabinetry, suited equally to hands-on projects or seasonal preparation - reflects the same foresight found throughout. The garage floor is finished in epoxy; the exterior sculptures, original to the home's design, remain. A fully accessible ranch offering two bedrooms and three and a half baths, this is not a house built to a formula - it is a home built to a vision. Bear in mind that the roof, while original to the home, has no known leaks; anticipated window updates have been reflected in the price. Offered as-is, with inspections welcomed.
Property Details
Basic Info
Indoor Feature
Basic Info
Property Type
Apartment
Listing Status
Pending
Land Size
1,416.40 m2
Building Size
333.80 m2
Year Built
1999
Rooms
2 bedroom(s), 4 bathroom(s)
Architecture Style
Contemporary
Num Floors
1
County
Allen County
Parcel ID
02-11-12-329-006.000-075
Provider
Upstate Alliance of REALTORS® Multiple Listing Service, Inc.
Subdivision
Inverness Commons
Brokerage Office Name
RE/MAX Results
Brokerage Office Phone
(260) 490-1590
Neighbourhoods
Inverness Commons
Address
7420 Inverness Commons, Fort Wayne, IN 46804
Nearby Schools
| Type | School name | District name |
|---|---|---|
| High | Homestead | Not available |
| Not available | Not available | Not available |
| Elementary | Deer Ridge | Not available |
| Not available | Not available | Not available |
| Middle | Woodside | Not available |
| Not available | Not available | Not available |
| Juniorhigh | Woodside | Not available |
| Not available | Not available | Not available |
Tax History
| Year | Tax amount | |
|---|---|---|
| 2025 | USD $5694 | AUD $8,198* |
*Converted price in your currency provided by Open Exchange Rates. Exchange rates are subject to continuous change. Neither realestate.com.au nor its affiliates guarantee that the conversion reflects current conversion rates and are not responsible for any inaccuracies. realestate.com.au recommends that you independently verify any information before relying on it.
Contact Agent
Jami Barker
RE/MAX Results
8101 Coldwater Road , Fort Wayne, IN 46825
Get in touch
Contact Agent
Contact Agent
Email enquiry to RE/MAX Results
Jami Barker
8101 Coldwater Road , Fort Wayne, IN 46825
What's your enquiry about?
By clicking "Submit", you accept our Privacy Policy and acknowledge that as the agent for this property is located overseas, your information may not be handled in accordance with the privacy laws applicable to this website.
Property ID: 110109658401
Original Property ID: 3yd-FWAARIN-202631339Data provided by Upstate Alliance of REALTORS® Multiple Listing Service, Inc., MLS #: 202631339
* THIS SERVICE MAY CONTAIN TRANSLATIONS POWERED BY GOOGLE. GOOGLE DISCLAIMS ALL WARRANTIES RELATED TO THE TRANSLATIONS, EXPRESS OR IMPLIED, INCLUDING ANY WARRANTIES OF ACCURACY, RELIABILITY, AND ANY IMPLIED WARRANTIES OF MERCHANTABILITY, FITNESS FOR A PARTICULAR PURPOSE AND NONINFRINGEMENT.
Copyright © 2026 Upstate Alliance of REALTORS® Multiple Listing Service, Inc. All rights reserved. All information provided by the listing agent/broker is deemed reliable but is not guaranteed and should be independently verified.