

739 Rolling Hill Drive, Opelika, AL 36804
 4
4 3
3|House
AUD $610,205
USD $423,845
Published on: 13 Aug 2026
Last updated on: 25 Sep 2026
Property ID: 110109793335
Translate to English
Residential, Opelika, AL
739 Rolling Hill Drive, Opelika, AL 36804
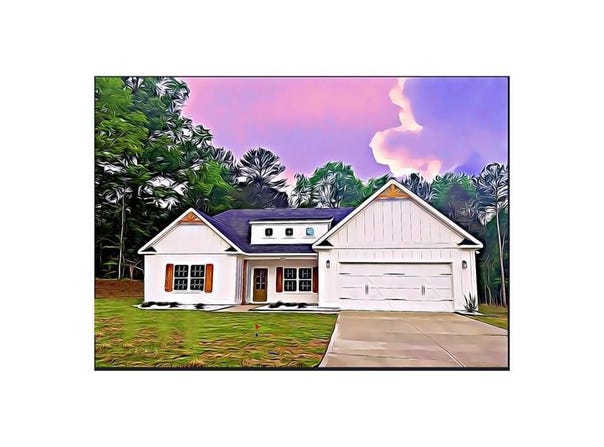
A Hughston Community. Welcome to our Alder A Floorplan. With 2308 SF of Sophisticated Living Space, our Alder plan offers a Modern Ranch layout. Spacious Great Room, Formal Dining Room, Large Kitchen, Breakfast Area, 4 Bedrooms, 3 Baths, 2 Car Garage and Our Signature Gameday Patio perfect for Outdoor Entertaining. Inviting Entry Foyer, Formal Dining Room Boasts Tons of Details, Spacious Great Room w/ Gas Fireplace creating the perfect space to Unwind. Spacious Kitchen w/ Stylish Cabinetry, Granite Countertops, Tiled Backsplash & Stainless Appliances to include Gas Range. Large Kitchen Island open to Breakfast Area & Walk-in Pantry for Additional Storage. Owner's Entry Boasts our Signature Drop Zone, as an Ideal Catch-all. Split Bedroom Plan creates a Spacious Owner's Suite w/ Trey Ceilings. Owner's Bath w/ Garden Tub, Tiled Shower & Walk-in Closet. Two Additional Bedrooms nestled with Jack & Jill Bath in between. Third Additional Bedroom located with Full Bath nearby, creating the perfect Guest Suite. Enjoy Hardwood Flooring throughout Living Spaces on Main Level & Tons of Hughston Homes Included Features. Two Car Garage and Our Signature Gameday Patio with Wood Burning Fireplace. Don't Miss this One!
Property Details
Basic Info
Indoor Feature
Outdoor Feature
Basic Info
Property Type
House
Listing Status
Pending
Land Size
1,861.56 m2
Building Size
214.42 m2
Year Built
2026
Rooms
4 bedroom(s), 3 bathroom(s)
Architecture Style
Craftsman
Num Floors
1
County
Lee
Provider
East Alabama Board of REALTORS®
Subdivision
Wyndham Village
Brokerage Office Name
Hughston Homes Marketing
Brokerage Office Phone
7065687650
Neighbourhoods
Wyndham Village
Address
739 Rolling Hill Drive, Opelika, AL 36804
Nearby Schools
| Type | School name | District name |
|---|---|---|
| High | Opelika | Not available |
Contact Agent
Lisa Bancer
Hughston Homes Marketing
6053 Veterans Pkwy - Suite 300 , Columbus, GA 31909
Get in touch
Contact Agent
Contact Agent
Email enquiry to Hughston Homes Marketing
Lisa Bancer
6053 Veterans Pkwy - Suite 300 , Columbus, GA 31909
What's your enquiry about?
By clicking "Submit", you accept our Privacy Policy and acknowledge that as the agent for this property is located overseas, your information may not be handled in accordance with the privacy laws applicable to this website.
Property ID: 110109793335
Original Property ID: 3yd-PCARAL-E104635Data provided by East Alabama Board of REALTORS®, MLS #: E104635
* THIS SERVICE MAY CONTAIN TRANSLATIONS POWERED BY GOOGLE. GOOGLE DISCLAIMS ALL WARRANTIES RELATED TO THE TRANSLATIONS, EXPRESS OR IMPLIED, INCLUDING ANY WARRANTIES OF ACCURACY, RELIABILITY, AND ANY IMPLIED WARRANTIES OF MERCHANTABILITY, FITNESS FOR A PARTICULAR PURPOSE AND NONINFRINGEMENT.
Copyright © 2026 East Alabama Board of REALTORS®. All rights reserved. All information provided by the listing agent/broker is deemed reliable but is not guaranteed and should be independently verified.