

736 Concord Lane, Des Plaines, IL 60016
 4
4 4
4|Other
AUD $946,984
USD $659,900
Published on: 12 Sep 2026
Last updated on: 04 Oct 2026
Property ID: 110119917837
Translate to English
Residential, Des Plaines, IL
736 Concord Lane, Des Plaines, IL 60016
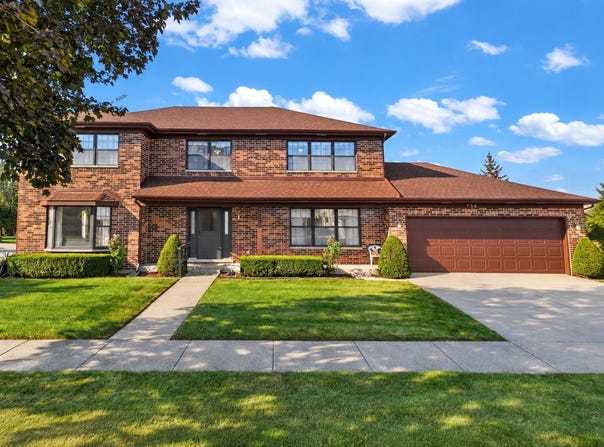
This is a traditional 2-story floor plan in prestigious Cumberland Estates. Most of the homes you have seen trade off smaller rooms in one part of the home for more space in another room. This home presents large functional spaces throughout the entire home. Big windows make the rooms inviting. As you first enter the home, the formal living room and formal dining room are on either side of the foyer. Both rooms are separated from the more active part of the home, perfect for entertaining guests or a quiet space. The kitchen features oak cabinetry, granite countertops, and stainless-steel appliances. Plenty of table space is included in the kitchen for family and informal gatherings. Imagine a day with friends and family helping to prepare a favorite meal. A sliding patio door to the deck brings in plenty of light. The family room is open to the kitchen and perfect for a big screen game or movie. The brick fireplace is ideal for those cooler evenings. The laundry room is conveniently located between the garage and kitchen. A full bathroom is also found on the main level. The second level provides four bedrooms and two full bathrooms. The master suite will get high marks for the walk-in closet, dressing area with the vanity, and combination tub/shower. The second full bathroom on this level also has a tub and shower combination. The largest secondary bedroom has a private entrance to the main bathroom. The full basement adds even more impressive space. The finished basement offers endless possibilities with a spacious recreation room and private bonus room that can be used as your 5th bedroom, home office, exercise, workshop, or hobby space. The utility room offers handy storage. You will find a powder room on this level. Convenient access to 294, Camp Pine Woods Forest Preserve with the 28 mile Des Plaines River Trail, and the Des Plaines Metra station. The home has been well maintained and is ready to move in. Roof approximately 2016, furnace/ac 2025. A 3D tour of this home is available.
Property Details
Basic Info
Indoor Feature
Outdoor Feature
Basic Info
Property Type
Other
Listing Status
Active
Land Size
748.67 m2
Building Size
255.95 m2
Year Built
1988
Rooms
4 bedroom(s), 4 bathroom(s)
Architecture Style
Other
Num Floors
2
County
Cook
Parcel ID
09081060200000
Provider
Midwest Real Estate Data, LLC
Subdivision
Cumberland
Brokerage Office Name
REMAX Suburban
Brokerage Office Phone
(847) 259-0202
Neighbourhoods
Cumberland
Address
736 Concord Lane, Des Plaines, IL 60016
Nearby Schools
| Type | School name | District name |
|---|---|---|
| High | Maine West High School | Not available |
| Not available | Not available | Not available |
| Elementary | Cumberland Elementary School | Not available |
| Not available | Not available | Not available |
| Middle | Chippewa Middle School | Not available |
| Not available | Not available | Not available |
| Juniorhigh | Chippewa Middle School | Not available |
| Not available | Not available | Not available |
Tax History
| Year | Tax amount | |
|---|---|---|
| 2025 | USD $14274 | AUD $20,484* |
*Converted price in your currency provided by Open Exchange Rates. Exchange rates are subject to continuous change. Neither realestate.com.au nor its affiliates guarantee that the conversion reflects current conversion rates and are not responsible for any inaccuracies. realestate.com.au recommends that you independently verify any information before relying on it.
Contact Agent
Richard Gerber
RE/MAX Suburban
1310 N. Roselle Road , Schaumburg, IL 60195
Get in touch
Contact Agent
Contact Agent
Email enquiry to RE/MAX Suburban
Richard Gerber
1310 N. Roselle Road , Schaumburg, IL 60195
What's your enquiry about?
By clicking "Submit", you accept our Privacy Policy and acknowledge that as the agent for this property is located overseas, your information may not be handled in accordance with the privacy laws applicable to this website.
Property ID: 110119917837
Original Property ID: 3yd-MREDIL-12752616Data provided by Midwest Real Estate Data, LLC, MLS #: 12752616
* THIS SERVICE MAY CONTAIN TRANSLATIONS POWERED BY GOOGLE. GOOGLE DISCLAIMS ALL WARRANTIES RELATED TO THE TRANSLATIONS, EXPRESS OR IMPLIED, INCLUDING ANY WARRANTIES OF ACCURACY, RELIABILITY, AND ANY IMPLIED WARRANTIES OF MERCHANTABILITY, FITNESS FOR A PARTICULAR PURPOSE AND NONINFRINGEMENT.
Copyright © 2026 Midwest Real Estate Data, LLC. All rights reserved. All information provided by the listing agent/broker is deemed reliable but is not guaranteed and should be independently verified.