

7308 Ellis Wayne CT, Fort Smith, AR 72916
 3
3 2
2|Other
AUD $487,874
USD $339,972
Published on: 16 Jan 2026
Last updated on: 04 Oct 2026
Property ID: 110104868566
Translate to English
Residential, Traditional, Fort Smith, AR
7308 Ellis Wayne CT, Fort Smith, AR 72916
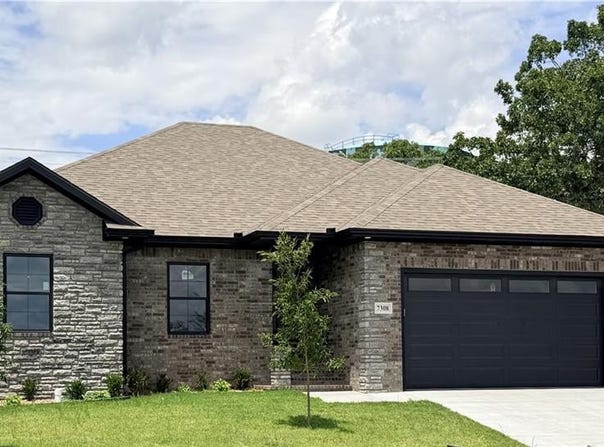
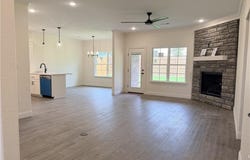
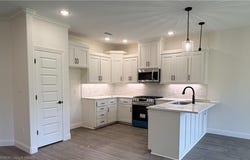
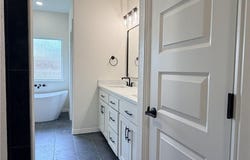
Split bedroom floor plan w/open kitchen, dining & living room, breakfast bar w/quartz countertops, adjustable shelves in upper cabinets, stainless appliances including gas range. Master ba has walk in tile shower & large walk-in closet. High-quality LVP flooring, cellulose insulation, Low E windows, LED lighting, high efficiency heating unit and tankless water heater. Insulated garage walls, ceiling and door. Keyless entry. Fully sodded yard & whole house gutters. Lot dimensions: 64.88 x 143.85 x 83.83 x 123.74. Impact resistant roof shingles. Ask your insurance agent about discounts!
Property Details
Basic Info
Indoor Feature
Outdoor Feature
Basic Info
Property Type
Other
Listing Status
Active
Land Size
845.79 m2
Building Size
151.25 m2
Year Built
2026
Rooms
3 bedroom(s), 2 bathroom(s)
Architecture Style
Other
Num Floors
1
County
Sebastian
Provider
Western River Valley Board of REALTORS®
Subdivision
Alara At Chaffee Crossing
Brokerage Office Name
Chuck Fawcett Realty INC
Brokerage Office Phone
(479) 484-5588
Neighbourhoods
Alara At Chaffee Crossing
Address
7308 Ellis Wayne CT, Fort Smith, AR 72916
Nearby Schools
| Type | School name | District name |
|---|---|---|
| High | Northside | Not available |
| Not available | Not available | Not available |
| Elementary | Barling | Not available |
| Not available | Not available | Not available |
| Middle | Chaffin | Not available |
| Not available | Not available | Not available |
| Juniorhigh | Chaffin | Not available |
| Not available | Not available | Not available |
Contact Agent
Becky Ivey
Chuck Fawcett Realty Chaffee Crossing Branch
9200 Alara Way , Fort Smith, AR 72916
Get in touch
Contact Agent
Contact Agent
Email enquiry to Chuck Fawcett Realty Chaffee Crossing Branch
Becky Ivey
9200 Alara Way , Fort Smith, AR 72916
What's your enquiry about?
By clicking "Submit", you accept our Privacy Policy and acknowledge that as the agent for this property is located overseas, your information may not be handled in accordance with the privacy laws applicable to this website.
Property ID: 110104868566
Original Property ID: 3yd-FSBORAR-1086455Data provided by Western River Valley Board of REALTORS®, MLS #: 1086455
* THIS SERVICE MAY CONTAIN TRANSLATIONS POWERED BY GOOGLE. GOOGLE DISCLAIMS ALL WARRANTIES RELATED TO THE TRANSLATIONS, EXPRESS OR IMPLIED, INCLUDING ANY WARRANTIES OF ACCURACY, RELIABILITY, AND ANY IMPLIED WARRANTIES OF MERCHANTABILITY, FITNESS FOR A PARTICULAR PURPOSE AND NONINFRINGEMENT.
Copyright © 2026 Western River Valley Board of REALTORS®. All rights reserved. All information provided by the listing agent/broker is deemed reliable but is not guaranteed and should be independently verified.