

7306 19th St Rd, Greeley, CO 80634
 3
3 2
2|House
AUD $886,295
USD $615,000
Published on: 05 Sep 2026
Last updated on: 17 Sep 2026
Property ID: 110119791669
Translate to English
Residential, Greeley, CO
7306 19th St Rd, Greeley, CO 80634
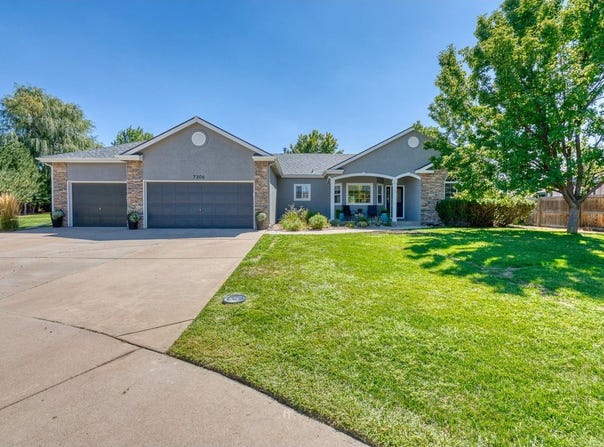
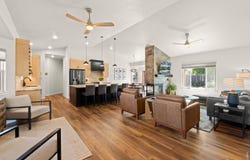
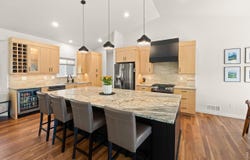
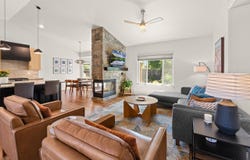
Rarely does a home this extensively updated become available in Mountain Vista. Situated on an impressive 16,000 sq ft lot in a quiet cul-de-sac, this beautifully remodeled ranch combines a sought after open floor plan, high-end finishes, and truly turn-key condition. Step inside to vaulted ceilings, new luxury LVP flooring, updated paint, and a stunning three-sided gas fireplace featuring a new stone facade. The open kitchen is a showpiece, anchored by custom Milarc cabinetry with soft-close doors and drawers, a statement range hood, leathered granite countertops, gas range, new stainless steel appliances, and an oversized island with storage on both sides. A dedicated beverage and coffee center adds both style and function, while the open layout creates an ideal setting for entertaining and hosting large gatherings. The primary suite continues the elevated finishes with a beautifully updated five-piece bath featuring rich cabinetry, built-in storage, new tile, and an oversized walk-in shower. An updated guest bath, convenient main-floor laundry, newer carpet, several new windows, newer impact resistant roof, new interior trim/casing, and all new lighting complete the stunning interior. The unfinished basement offers an open, flexible layout ready for future expansion, providing an incredible opportunity to add additional living space. Outside, the updates continue with new exterior paint, new fencing, refreshed landscaping and garden beds, mature trees, and a new paver patio that creates a private and inviting backyard setting. A covered front porch, three-car garage, and large storage shed provide even more space and functionality. Short walking distance to Sheep Draw Trail with convenient access to Highway 34, this Mountain Vista property offers a combination of space, finish, location, and condition that is difficult to duplicate.
Property Details
Basic Info
Indoor Feature
Outdoor Feature
Basic Info
Property Type
House
Listing Status
Pending
Land Size
1,497.34 m2
Building Size
334.82 m2
Year Built
2001
Rooms
3 bedroom(s), 2 bathroom(s)
Architecture Style
Contemporary
Num Floors
1
County
Weld
Parcel ID
R7932099
Provider
IRES MLS
Subdivision
Mountain Vista
Brokerage Office Name
Metro Brokers/Rouse Realty
Brokerage Office Phone
(970) 381-8766
Neighbourhoods
Mountain Vista
Address
7306 19th St Rd, Greeley, CO 80634
Nearby Schools
| Type | School name | District name |
|---|---|---|
| High | Greeley Central | Not available |
| Not available | Not available | Not available |
| Elementary | Monfort | Not available |
| Not available | Not available | Not available |
| Middle | Prairie Heights | Not available |
| Not available | Not available | Not available |
| Juniorhigh | Prairie Heights | Not available |
| Not available | Not available | Not available |
Tax History
| Year | Tax amount | |
|---|---|---|
| 2025 | USD $2896 | AUD $4,174* |
*Converted price in your currency provided by Open Exchange Rates. Exchange rates are subject to continuous change. Neither realestate.com.au nor its affiliates guarantee that the conversion reflects current conversion rates and are not responsible for any inaccuracies. realestate.com.au recommends that you independently verify any information before relying on it.
Contact Agent
Scott Nitzel
NextHome Foundations
5754 W 11th Street, Suite 201 , Greeley, CO 80634
Get in touch
Contact Agent
Contact Agent
Email enquiry to NextHome Foundations
Scott Nitzel
5754 W 11th Street, Suite 201 , Greeley, CO 80634
What's your enquiry about?
By clicking "Submit", you accept our Privacy Policy and acknowledge that as the agent for this property is located overseas, your information may not be handled in accordance with the privacy laws applicable to this website.
Property ID: 110119791669
Original Property ID: 3yd-IRESCO-1067970Data provided by IRES MLS, MLS #: 1067970
* THIS SERVICE MAY CONTAIN TRANSLATIONS POWERED BY GOOGLE. GOOGLE DISCLAIMS ALL WARRANTIES RELATED TO THE TRANSLATIONS, EXPRESS OR IMPLIED, INCLUDING ANY WARRANTIES OF ACCURACY, RELIABILITY, AND ANY IMPLIED WARRANTIES OF MERCHANTABILITY, FITNESS FOR A PARTICULAR PURPOSE AND NONINFRINGEMENT.
Copyright © 2026 IRES MLS. All rights reserved. All information provided by the listing agent/broker is deemed reliable but is not guaranteed and should be independently verified.