

729 Cherry Street, Mount Carmel, IL 62863
 5
5 6
6|Other
AUD $790,389
USD $549,000
Published on: 18 Jun 2026
Last updated on: 30 Sep 2026

Property ID: 110108848467
Translate to English
Residential, Mount Carmel, IL
729 Cherry Street, Mount Carmel, IL 62863
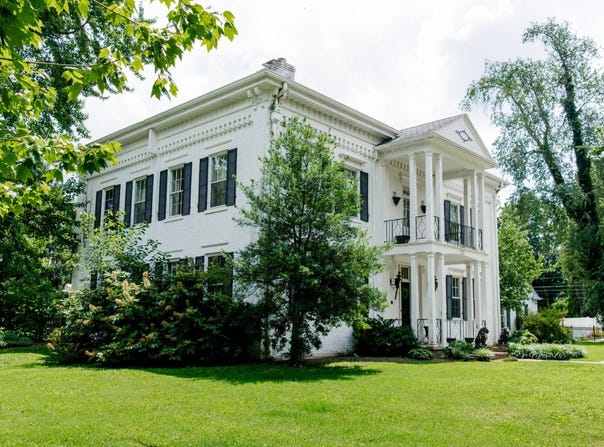
A once-in-a-lifetime opportunity to own one of Mt. Carmel's most iconic historic estates. Built in the 1860s, this remarkable property seamlessly blends timeless elegance with modern luxury, offering exceptional craftsmanship, unforgettable entertaining spaces, and an additional guest residence. The stately main home features 4,782 square feet of beautifully appointed living space highlighted by rich hardwood floors, exquisite solid wood trim, custom built-in bookcases, soaring 10-foot ceilings, three wood-burning fireplaces, and a breathtaking grand staircase that showcases the home's historic character. The gourmet kitchen has been thoughtfully updated with custom cherry cabinetry, granite countertops, a Viking gas range, and premium stainless steel appliances. The main level offers an inviting den, light-filled solarium, elegant formal dining room, spacious living room, comfortable family room, and a chef's kitchen designed for everyday living and entertaining. Upstairs, you'll find three generously sized bedrooms, including a luxurious primary suite. The two guest bedrooms are connected by a convenient Jack-and-Jill bathroom, providing comfort and privacy for family or visitors. Step outside to your own private resort. Spend summer days enjoying the regulation-size 55' x 88' basketball court featuring a Rhino Sport surface and premium Gorilla basketball goals, or relax beside the spectacular 20' x 45' heated swimming pool complete with a diving board, slide, and dual entry staircases perfect for lounging. The adjacent pool house is designed for entertaining, offering a full-service bar with sink, a full bathroom, and an attached 27' x 30' garage. Included with this exceptional offering is a separate guest home located at 319 E. 8th Street. This charming 2,092-square-foot residence built in 1955 features two spacious bedrooms, two full bathrooms, an inviting living room, dining area, well-appointed kitchen, bright sunroom, and an attached two-car garage-ideal for extended family, guests, a caretaker, or potential rental income. Altogether, this extraordinary property offers: 6,874 total square feet of living space 5 bedrooms 5 full bathrooms and 1 half bath 6.5 garage spaces Two separate residences on one incredible offering Properties of this caliber rarely become available. Rich in history, thoughtfully updated, and loaded with amenities for luxurious living and entertaining, this truly one-of-a-kind estate is ready for its next chapter. Schedule your private showing today and experience everything this extraordinary property has to offer.
Property Details
Basic Info
Indoor Feature
Outdoor Feature
Basic Info
Property Type
Other
Listing Status
Active
Land Size
5,665.60 m2
Building Size
638.62 m2
Year Built
1860
Rooms
5 bedroom(s), 6 bathroom(s)
Num Floors
2
County
Wabash
Parcel ID
11-20-237-017
Provider
My State MLS
Brokerage Office Name
Parrott Real Estate & Auction Co., LLC
Brokerage Office Phone
618-943-4905
Address
729 Cherry Street, Mount Carmel, IL 62863
Contact Agent
April Wilcox
Parrott Marketing Group, LLC
1205 State Street , Lawrenceville, IL 62439
Get in touch
Contact Agent
Contact Agent
Email enquiry to Parrott Marketing Group, LLC
April Wilcox
1205 State Street , Lawrenceville, IL 62439
What's your enquiry about?
By clicking "Submit", you accept our Privacy Policy and acknowledge that as the agent for this property is located overseas, your information may not be handled in accordance with the privacy laws applicable to this website.
Property ID: 110108848467
Original Property ID: 3yd-NYSMLS-11833344Data provided by My State MLS, MLS #: 11833344
* THIS SERVICE MAY CONTAIN TRANSLATIONS POWERED BY GOOGLE. GOOGLE DISCLAIMS ALL WARRANTIES RELATED TO THE TRANSLATIONS, EXPRESS OR IMPLIED, INCLUDING ANY WARRANTIES OF ACCURACY, RELIABILITY, AND ANY IMPLIED WARRANTIES OF MERCHANTABILITY, FITNESS FOR A PARTICULAR PURPOSE AND NONINFRINGEMENT.
Copyright © 2026 My State MLS. All rights reserved. All information provided by the listing agent/broker is deemed reliable but is not guaranteed and should be independently verified.