

726 Old Station Point, Angier, NC 27501
 3
3 3
3|House
AUD $487,783
USD $339,410
Published on: 23 Sep 2026
Last updated on: 07 Oct 2026
Property ID: 110119943793
Translate to English
Residential, Angier, NC
726 Old Station Point, Angier, NC 27501
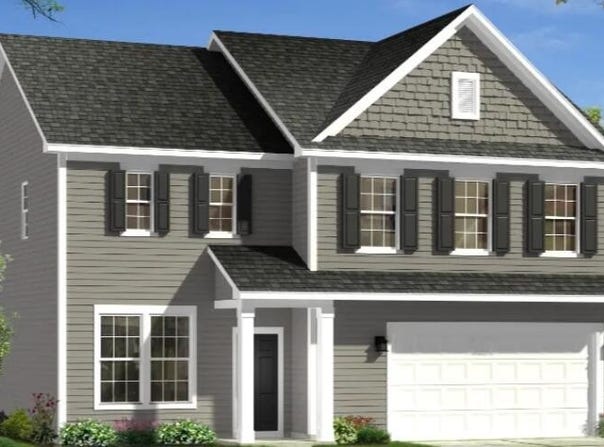
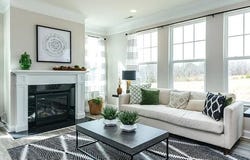
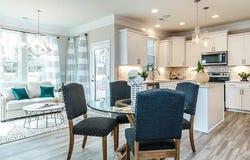
The Elmhurst Model - Spacious, Stylish & Designed for Everyday Living Welcome to the Elmhurst, a beautifully designed 2,328-square-foot home featuring 3 bedrooms, 2.5 bathrooms, and thoughtful spaces throughout. The open-concept kitchen includes gas appliances, a stylish Level 2 tile backsplash, and a convenient center island overlooking the main living area. Enjoy additional dining space in the extended breakfast nook or relax outside on the covered back porch. Luxury vinyl plank flooring flows throughout the entire first floor, creating a polished and easy-to-maintain living space. Upstairs, you'll find a versatile loft that can be used as a media room, playroom, home office, or additional lounge area. The spacious owner's bathroom features a tiled shower with a built-in seat for added comfort. Situated on approximately 0.19 acres, the Elmhurst offers the perfect blend of style, functionality, and space. Schedule your tour today and discover why this home could be the perfect fit for you!
Property Details
Basic Info
Indoor Feature
Outdoor Feature
Basic Info
Property Type
House
Listing Status
Active
Land Size
809.37 m2
Building Size
216.28 m2
Year Built
2026
Rooms
3 bedroom(s), 3 bathroom(s)
Architecture Style
Other
Num Floors
2
County
Harnett
Parcel ID
040673 0014 12
Provider
Doorify MLS
Subdivision
Station Pointe
Brokerage Office Name
Dan Ryan Builders NC LLC
Brokerage Office Phone
(919) 810-9197
Neighbourhoods
Station Pointe
Address
726 Old Station Point, Angier, NC 27501
Nearby Schools
| Type | School name | District name |
|---|---|---|
| High | Harnett - Harnett Central High | Not available |
| Elementary | Harnett - Angier Elementary | Not available |
| Middle | Harnett - Harnett Central Middle | Not available |
| Juniorhigh | Harnett - Harnett Central Middle | Not available |
Contact Agent
Sanytra Patricia Johnson
DRB Group North Carolina LLC
1101 Slater Road Suite 300, Durham, NC 27703
Get in touch
Contact Agent
Contact Agent
Email enquiry to DRB Group North Carolina LLC
Sanytra Patricia Johnson
1101 Slater Road Suite 300, Durham, NC 27703
What's your enquiry about?
By clicking "Submit", you accept our Privacy Policy and acknowledge that as the agent for this property is located overseas, your information may not be handled in accordance with the privacy laws applicable to this website.
Property ID: 110119943793
Original Property ID: 3yd-TRIANGLE-10194076Data provided by Doorify MLS, MLS #: 10194076
* THIS SERVICE MAY CONTAIN TRANSLATIONS POWERED BY GOOGLE. GOOGLE DISCLAIMS ALL WARRANTIES RELATED TO THE TRANSLATIONS, EXPRESS OR IMPLIED, INCLUDING ANY WARRANTIES OF ACCURACY, RELIABILITY, AND ANY IMPLIED WARRANTIES OF MERCHANTABILITY, FITNESS FOR A PARTICULAR PURPOSE AND NONINFRINGEMENT.
Copyright © 2026 Doorify MLS. All rights reserved. All information provided by the listing agent/broker is deemed reliable but is not guaranteed and should be independently verified.