

719 Kathleen Drive, Normal, IL 61761
 4
4 2
2|Other
AUD $360,283
USD $250,000
Published on: 18 Sep 2026
Last updated on: 29 Sep 2026
Property ID: 110110221852
Translate to English
Residential, Normal, IL
719 Kathleen Drive, Normal, IL 61761
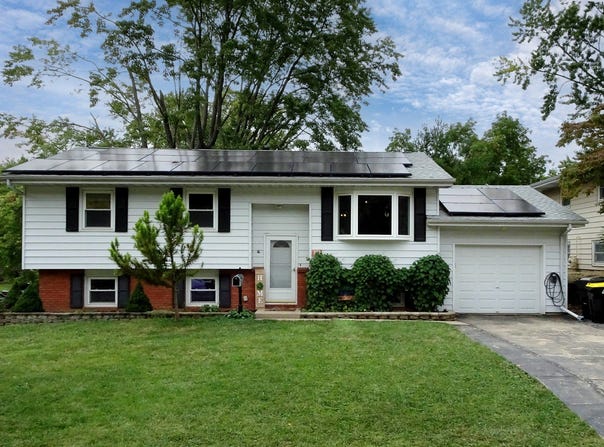
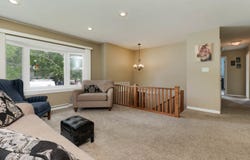
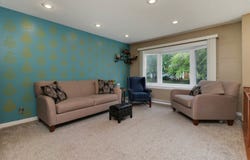
Prepare to be impressed by this move in ready split level home offering 4 bedrooms, 2 full baths and an impressive array of updates and features. One of the standout highlights is the fully paid for solar panel system, installed in 2024, offering the potential for significantly reduced electric costs. The home also features 200 amp electrical service and EV charging capabilities. Recent updates include a 2024 roof and solar panel installation, along with newer ceiling fans and lighting fixtures throughout many areas of the home. The spacious kitchen offers abundant cabinet storage and a convenient built in trash receptacle for added everyday functionality. Just off the kitchen, the large dining room provides plenty of space for gatherings and features numerous windows that fill the room with beautiful natural light. One of the bedrooms features a built in Murphy bed, creating a versatile space that can easily serve as a guest room, home office or flex space. Additional conveniences include an ostomy toilet/utility sink. The lower level is perfect for entertaining or relaxing and includes a 5.1 surround sound speaker system, receiver included, creating an enjoyable media experience. For electric vehicle owners, the exterior Level 2 charger features a J1772 plug, which works with all vehicles, although some may require an adapter. Inside, a NEMA 14 50 outlet provides the option to plug in a Level 2 charger. Step outside to enjoy beautifully established landscaping that adds charm and character throughout the property. A gorgeous purple magnolia, an Illinois native plant, creates a beautiful focal point in the yard. With spacious living areas, thoughtful updates, paid for solar, EV charging capabilities, established landscaping and versatile living spaces, this home offers an exceptional combination of comfort, convenience and functionality.
Property Details
Basic Info
Indoor Feature
Outdoor Feature
Basic Info
Property Type
Other
Listing Status
Active
Land Size
914.19 m2
Building Size
216.56 m2
Year Built
1968
Rooms
4 bedroom(s), 2 bathroom(s)
Architecture Style
Other
Num Floors
2
County
McLean
Parcel ID
1435102007
Provider
Midwest Real Estate Data, LLC
Subdivision
Brookwood
Brokerage Office Name
RE/MAX Rising
Brokerage Office Phone
(309) 275-9333
Neighbourhoods
Brookwood
Address
719 Kathleen Drive, Normal, IL 61761
Nearby Schools
| Type | School name | District name |
|---|---|---|
| High | Normal Community West High Schoo | Not available |
| Not available | Not available | Not available |
| Elementary | Colene Hoose Elementary | Not available |
| Not available | Not available | Not available |
| Middle | Chiddix Jr High | Not available |
| Not available | Not available | Not available |
| Juniorhigh | Chiddix Jr High | Not available |
| Not available | Not available | Not available |
Tax History
| Year | Tax amount | |
|---|---|---|
| 2025 | USD $5197 | AUD $7,490* |
*Converted price in your currency provided by Open Exchange Rates. Exchange rates are subject to continuous change. Neither realestate.com.au nor its affiliates guarantee that the conversion reflects current conversion rates and are not responsible for any inaccuracies. realestate.com.au recommends that you independently verify any information before relying on it.
Contact Agent
Ashley Brownfield
RE/MAX Rising
1015 Ekstam Drive Suite 2, Bloomington, IL 61704
Get in touch
Contact Agent
Contact Agent
Email enquiry to RE/MAX Rising
Ashley Brownfield
1015 Ekstam Drive Suite 2, Bloomington, IL 61704
What's your enquiry about?
By clicking "Submit", you accept our Privacy Policy and acknowledge that as the agent for this property is located overseas, your information may not be handled in accordance with the privacy laws applicable to this website.
Property ID: 110110221852
Original Property ID: 3yd-MREDIL-12761119Data provided by Midwest Real Estate Data, LLC, MLS #: 12761119
* THIS SERVICE MAY CONTAIN TRANSLATIONS POWERED BY GOOGLE. GOOGLE DISCLAIMS ALL WARRANTIES RELATED TO THE TRANSLATIONS, EXPRESS OR IMPLIED, INCLUDING ANY WARRANTIES OF ACCURACY, RELIABILITY, AND ANY IMPLIED WARRANTIES OF MERCHANTABILITY, FITNESS FOR A PARTICULAR PURPOSE AND NONINFRINGEMENT.
Copyright © 2026 Midwest Real Estate Data, LLC. All rights reserved. All information provided by the listing agent/broker is deemed reliable but is not guaranteed and should be independently verified.