

718 CASCADE Way, KENNETT SQUARE, PA 19348
 3
3 4
4|Townhouse
AUD $893,501
USD $620,000
Published on: 11 Sep 2026
Last updated on: 02 Oct 2026
Property ID: 110119890340
Translate to English
Residential, KENNETT SQUARE, PA
718 CASCADE Way, KENNETT SQUARE, PA 19348
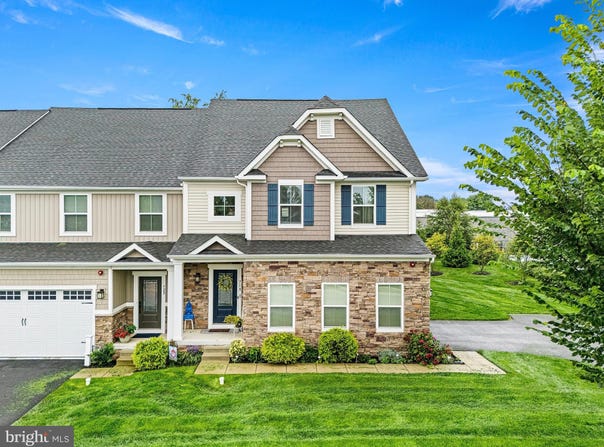
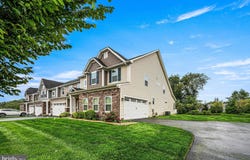
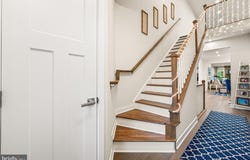
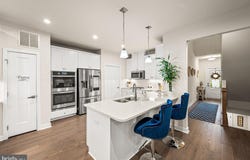
ONE OF THE NEWEST AND LARGEST END-UNIT TOWNHOMES FOR SALE. Don't miss this spectacular, 5-year-old end-unit townhome offering a premium MAIN-LEVEL OWNER'S SUITE and an expansive finished basement. Boasting over 3,200 square feet of beautifully finished living space, this 3-bedroom, 3.5-bathroom move-in-ready home is nestled in the highly sought-after Longwood Preserve community-just minutes from Longwood Gardens and the vibrant shops and restaurants of Kennett Square. This home has a premium location with view of trees and shrubs in back. *** MAIN LEVEL HIGHLIGHTS *** - Open-Concept Living: Hardwood floors sweep through the main level entertainment area, seamlessly connecting the dining area, gourmet kitchen, and great room under modern recessed lighting. - Dramatic Great Room: Features a soaring two-story ceiling, a stunning raised-hearth, floor-to-ceiling stone gas fireplace, and direct access to a back deck perfect for outdoor grilling. - Gourmet Kitchen: Equipped with modern stainless-steel appliances, dual ovens, upgraded quartz countertops, Gas cooking, upgraded cabinetry, beautiful tile backsplash, a convenient pantry, a breakfast bar and custom built-in dining room cabinets. - Luxurious Owner's Suite: A rare first-floor retreat enhanced by an elegant tray ceiling, a massive walk-in closet, and a sumptuous ensuite bath featuring a dual-bowl vanity and a gorgeous walk-in shower. - Convenience: The laundry room, a powder room, and direct access to the 2-car attached garage are all smartly located on this level. *** SECOND LEVEL VERSATILITY *** - A spacious open loft overlooking the Great Room below with limitless possibilities, for a second living area - Playroom, 2nd family room, TV room,sitting room - Two generously sized bedrooms, both boasting their own walk-in closets. - A dedicated BONUS room, ideal for a private home office, study, or 4th bedroom. - A large full bathroom with a double-bowl vanity. *** FINISHED LOWER LEVEL & EXTERIOR *** - 675 Sq. Ft. Basement: Professionally finished serving as the ultimate second family room, space for home theater, workout area, or game room-complete with a full bathroom and an Egress Window for possible future bedroom and separate Storage/Utility room. - Parking & Curb Appeal: The rare side-entry 2-car attached garage provides a premium look and an expanded driveway with comfortable parking for up to 4 additional vehicles. - Community Extras - The community of Longwood Preserve offers a "Welcome to the Community" Gazebo, a playground, a dog park and a walking path that runs immediatly behind this amazing home.
Property Details
Basic Info
Indoor Feature
Outdoor Feature
Basic Info
Property Type
Townhouse
Listing Status
Active
Land Size
153.38 m2
Building Size
304.63 m2
Year Built
2020
Rooms
3 bedroom(s), 4 bathroom(s)
Architecture Style
Other
Num Floors
2
County
CHESTER
Provider
Bright MLS
Subdivision
LONGWOOD PRESERVE
Brokerage Office Name
Keller Williams Real Estate
Brokerage Office Phone
(610) 363-4300
Neighbourhoods
LONGWOOD PRESERVE
Address
718 CASCADE Way, KENNETT SQUARE, PA 19348
Contact Agent
Janine M McVeigh
Keller Williams Real Estate -Exton
131 Woodcutter Street unit: 100 , Exton, PA 19341
Get in touch
Contact Agent
Contact Agent
Email enquiry to Keller Williams Real Estate -Exton
Janine M McVeigh
131 Woodcutter Street unit: 100 , Exton, PA 19341
What's your enquiry about?
By clicking "Submit", you accept our Privacy Policy and acknowledge that as the agent for this property is located overseas, your information may not be handled in accordance with the privacy laws applicable to this website.
Property ID: 110119890340
Original Property ID: 3yd-TRENDPA-PACT2134474Data provided by Bright MLS, MLS #: PACT2134474
* THIS SERVICE MAY CONTAIN TRANSLATIONS POWERED BY GOOGLE. GOOGLE DISCLAIMS ALL WARRANTIES RELATED TO THE TRANSLATIONS, EXPRESS OR IMPLIED, INCLUDING ANY WARRANTIES OF ACCURACY, RELIABILITY, AND ANY IMPLIED WARRANTIES OF MERCHANTABILITY, FITNESS FOR A PARTICULAR PURPOSE AND NONINFRINGEMENT.
Copyright © 2026 Bright MLS. All rights reserved. All information provided by the listing agent/broker is deemed reliable but is not guaranteed and should be independently verified.
Similar Properties
These similar properties are shown based on the property type and distance to this listing.