

71 Golfview Drive, Glendale Heights, IL 60139
 3
3 3
3|Townhouse
AUD $473,550
USD $330,000
Published on: 05 Sep 2026
Last updated on: 04 Oct 2026


Property ID: 110110011748
Translate to English
Residential, Glendale Heights, IL
71 Golfview Drive, Glendale Heights, IL 60139
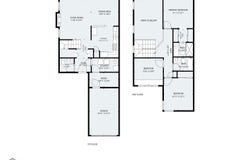
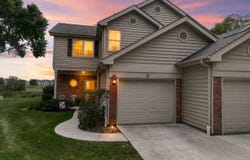
Location! Location! One of the best views in the neighborhood with golf course, water views and extra green space. The large deck makes outdoor dining a must! Close in time to enjoy the fall colors. The 2 story living room has south and east facing windows plus a gas fireplace. Open dining room and kitchen features an open floor plan. Kitchen offers granite countertops, stainless steel appliances and a pantry. Primary bedroom suite overlooks the golf course. Check out the additional 2 bedrooms and 2nd full bath with plenty of closet space. This is the largest available model with over 1300 SF. Enjoy the attached 1 car garage with a seperate storage space/mud room. Some windows replaced in 2021. Central Air new in 2024. Refrigerator 2026 & microwave in 2021.In addition to lawn care and snow removal, the monthly assessments include a pool and clubhouse for your enjoyment. HOA recently installed new concrete drives and sidewalks WITHOUT a special assessment. This area, at this price, is in high demand so schedule your showing today!
Property Details
Basic Info
Indoor Feature
Outdoor Feature
Basic Info
Property Type
Townhouse
Listing Status
Pending
Building Size
123.75 m2
Year Built
1987
Rooms
3 bedroom(s), 3 bathroom(s)
Num Floors
2
County
DuPage
Parcel ID
0233206026
Provider
Midwest Real Estate Data, LLC
Subdivision
Glendale Lakes
Brokerage Office Name
REMAX Suburban
Brokerage Office Phone
(847) 259-0202
Neighbourhoods
Glendale Lakes
Address
71 Golfview Drive, Glendale Heights, IL 60139
Nearby Schools
| Type | School name | District name |
|---|---|---|
| High | Glenbard West High School | Not available |
| Not available | Not available | Not available |
| Elementary | Glenside Middle School | Not available |
| Not available | Not available | Not available |
| Middle | Glenside Middle School | Not available |
| Not available | Not available | Not available |
| Juniorhigh | Glenside Middle School | Not available |
| Not available | Not available | Not available |
Tax History
| Year | Tax amount | |
|---|---|---|
| 2025 | USD $7228 | AUD $10,372* |
*Converted price in your currency provided by Open Exchange Rates. Exchange rates are subject to continuous change. Neither realestate.com.au nor its affiliates guarantee that the conversion reflects current conversion rates and are not responsible for any inaccuracies. realestate.com.au recommends that you independently verify any information before relying on it.
Contact Agent
Cheryl Shurtz
RE/MAX Suburban
1417 N. Main Street , Wheaton, IL 60187
Get in touch
Contact Agent
Contact Agent
Email enquiry to RE/MAX Suburban
Cheryl Shurtz
1417 N. Main Street , Wheaton, IL 60187
What's your enquiry about?
By clicking "Submit", you accept our Privacy Policy and acknowledge that as the agent for this property is located overseas, your information may not be handled in accordance with the privacy laws applicable to this website.
Property ID: 110110011748
Original Property ID: 3yd-MREDIL-12751838Data provided by Midwest Real Estate Data, LLC, MLS #: 12751838
* THIS SERVICE MAY CONTAIN TRANSLATIONS POWERED BY GOOGLE. GOOGLE DISCLAIMS ALL WARRANTIES RELATED TO THE TRANSLATIONS, EXPRESS OR IMPLIED, INCLUDING ANY WARRANTIES OF ACCURACY, RELIABILITY, AND ANY IMPLIED WARRANTIES OF MERCHANTABILITY, FITNESS FOR A PARTICULAR PURPOSE AND NONINFRINGEMENT.
Copyright © 2026 Midwest Real Estate Data, LLC. All rights reserved. All information provided by the listing agent/broker is deemed reliable but is not guaranteed and should be independently verified.
Similar Properties
These similar properties are shown based on the property type and distance to this listing.