

709 S 2nd Ave, Sterling, CO 80751
 4
4 2
2|House
AUD $337,559
USD $235,000
Published on: 01 Sep 2026
Last updated on: 23 Sep 2026
Property ID: 110109961548
Translate to English
Residential, Sterling, CO
709 S 2nd Ave, Sterling, CO 80751
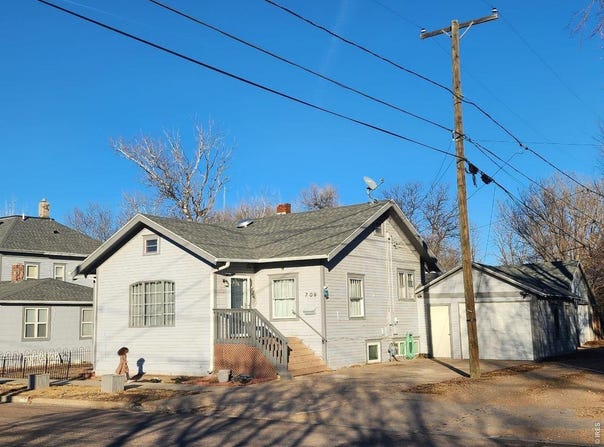
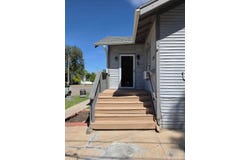
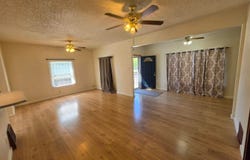
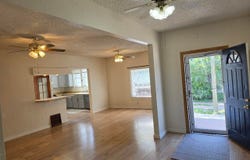
Open floor plan with many updates including newer roof, flooring, paint and more. Main floor has a large living room, open to dining area and kitchen with island, lots of cabinets, large utility closet, and stain steel appliances (stove, refrigerator, microwave and dishwasher), plus 2 bedrooms with ample closets and built-in butler dresser, and a full bathroom. The basement has a large family room, 2 additional bedrooms with egress windows, NEW CARPET THROUGHOUT, 2 storage closets, a 3/4 bathroom, washer/dryer and a mechanical room with work bench. The back patio is enclosed with vinyl privacy fence with gate to alley and access to the detached 1-car garage. Small yard for easy maintenance.
Property Details
Basic Info
Indoor Feature
Outdoor Feature
Basic Info
Property Type
House
Listing Status
Active
Land Size
202.34 m2
Building Size
193.98 m2
Year Built
1918
Rooms
4 bedroom(s), 2 bathroom(s)
County
Logan
Parcel ID
38052532236008
Provider
IRES MLS
Subdivision
B&M 1st Add
Brokerage Office Name
Re/max Homestead Northeast LLC
Brokerage Office Phone
(970) 522-0999
Neighbourhoods
B&M 1st Add
Address
709 S 2nd Ave, Sterling, CO 80751
Nearby Schools
| Type | School name | District name |
|---|---|---|
| High | Sterling | Not available |
| Not available | Not available | Not available |
| Elementary | Ayres | Not available |
| Not available | Not available | Not available |
| Middle | Sterling | Not available |
| Not available | Not available | Not available |
| Juniorhigh | Sterling | Not available |
| Not available | Not available | Not available |
Tax History
| Year | Tax amount | |
|---|---|---|
| 2025 | USD $859 | AUD $1,234* |
*Converted price in your currency provided by Open Exchange Rates. Exchange rates are subject to continuous change. Neither realestate.com.au nor its affiliates guarantee that the conversion reflects current conversion rates and are not responsible for any inaccuracies. realestate.com.au recommends that you independently verify any information before relying on it.
Contact Agent
Michele Owen
Sterlings Homes LLC
328 Main Street , Sterling, CO 80751
Get in touch
Contact Agent
Contact Agent
Email enquiry to Sterlings Homes LLC
Michele Owen
328 Main Street , Sterling, CO 80751
What's your enquiry about?
By clicking "Submit", you accept our Privacy Policy and acknowledge that as the agent for this property is located overseas, your information may not be handled in accordance with the privacy laws applicable to this website.
Property ID: 110109961548
Original Property ID: 3yd-IRESCO-1067582Data provided by IRES MLS, MLS #: 1067582
* THIS SERVICE MAY CONTAIN TRANSLATIONS POWERED BY GOOGLE. GOOGLE DISCLAIMS ALL WARRANTIES RELATED TO THE TRANSLATIONS, EXPRESS OR IMPLIED, INCLUDING ANY WARRANTIES OF ACCURACY, RELIABILITY, AND ANY IMPLIED WARRANTIES OF MERCHANTABILITY, FITNESS FOR A PARTICULAR PURPOSE AND NONINFRINGEMENT.
Copyright © 2026 IRES MLS. All rights reserved. All information provided by the listing agent/broker is deemed reliable but is not guaranteed and should be independently verified.