

7 Westview Road, Brookline, NH 03033
 4
4 4
4|Other
AUD $1,062,514
USD $739,000
Published on: 10 Sep 2026
Last updated on: 29 Sep 2026

Property ID: 110110089798
Translate to English
Residential, Brookline, NH
7 Westview Road, Brookline, NH 03033
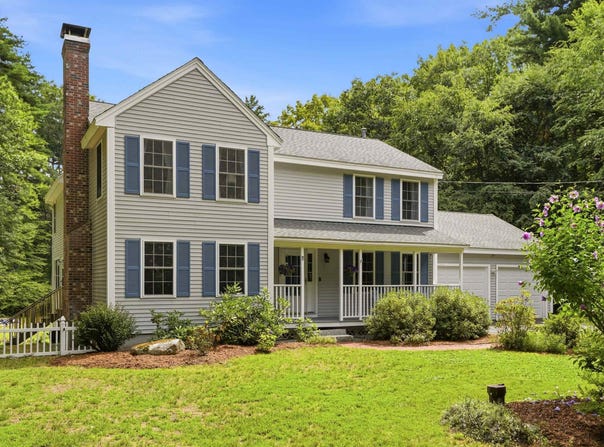
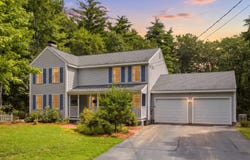
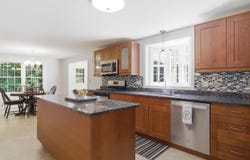
Space, Privacy & Possibilities in Desirable Brookline! Welcome home to this spacious and beautifully improved 4-bedroom property set on 4.5 private acres in highly desirable Brookline. Offering the space, flexibility, and privacy buyers are looking for, this home is designed for comfortable living, entertaining, working from home, and enjoying the outdoors. The updated kitchen features granite countertops, stainless steel appliances, and abundant cabinet storage, opening to a generous eat-in area. The expansive family room overlooks the backyard and deck, while a separate living room with pellet stove provides a cozy retreat. An additional first-floor room offers flexibility as a home office, playroom, or hobby space. First-floor laundry and a convenient bath complete the main level. Upstairs are four generously sized bedrooms, including an oversized primary, plus two full bathrooms**. The finished lower level adds incredible versatility with a second kitchen, eating area, spacious bedroom/office/family room, and two additional rooms. Perfect for guests, extended living, an in-law setup, recreation, or a private workspace the possibilities are endless. Step outside to your own private retreat. The level backyard, spacious deck, above-ground pool, new pool deck, and brick walkway create the perfect setting for summer entertaining, outdoor dining, play, and relaxation. With 4.5 acres, there is plenty of room to enjoy the privacy and make the property your own. Recent improvements include a brand-new furnace and hot water heater, new carpeting, fresh interior paint, new light fixtures, new shed, new pool deck and brick walkway, new pellet stove, and an on-demand whole-house Generac generator. If you're looking for space to grow, room to enter flexible living arrangements, and privacy in a sought-after Brookline location, this property is ready to welcome you home!
Property Details
Basic Info
Indoor Feature
Outdoor Feature
Basic Info
Property Type
Other
Listing Status
Active
Land Size
18,332.28 m2
Building Size
328.41 m2
Year Built
1996
Rooms
4 bedroom(s), 4 bathroom(s)
Architecture Style
Colonial
Num Floors
2
County
NH-Hillsborough
Provider
PrimeMLS
Brokerage Office Name
LXTN Realty
Brokerage Office Phone
(877) 438-5986
Address
7 Westview Road, Brookline, NH 03033
Nearby Schools
| Type | School name | District name |
|---|---|---|
| High | Hollis-Brookline High School | Not available |
| Not available | Not available | Not available |
| Elementary | Richard Maghakian Memorial | Not available |
| Not available | Not available | Not available |
| Middle | Hollis Brookline Middle Sch | Not available |
| Not available | Not available | Not available |
| Juniorhigh | Hollis Brookline Middle Sch | Not available |
| Not available | Not available | Not available |
Tax History
| Year | Tax amount | |
|---|---|---|
| 2025 | USD $17388 | AUD $25,000* |
*Converted price in your currency provided by Open Exchange Rates. Exchange rates are subject to continuous change. Neither realestate.com.au nor its affiliates guarantee that the conversion reflects current conversion rates and are not responsible for any inaccuracies. realestate.com.au recommends that you independently verify any information before relying on it.
Contact Agent
Contact Agent
Email enquiry to LXTN Realty
Tara Keating
PO Box 101, Merrimack, NEW_HAMPSHIRE
What's your enquiry about?
By clicking "Submit", you accept our Privacy Policy and acknowledge that as the agent for this property is located overseas, your information may not be handled in accordance with the privacy laws applicable to this website.
Property ID: 110110089798
Original Property ID: 3yd-NNERENNH-5105699Data provided by PrimeMLS, MLS #: 5105699
* THIS SERVICE MAY CONTAIN TRANSLATIONS POWERED BY GOOGLE. GOOGLE DISCLAIMS ALL WARRANTIES RELATED TO THE TRANSLATIONS, EXPRESS OR IMPLIED, INCLUDING ANY WARRANTIES OF ACCURACY, RELIABILITY, AND ANY IMPLIED WARRANTIES OF MERCHANTABILITY, FITNESS FOR A PARTICULAR PURPOSE AND NONINFRINGEMENT.
Copyright © 2026 PrimeMLS. All rights reserved. All information provided by the listing agent/broker is deemed reliable but is not guaranteed and should be independently verified.