

7 Paddock, Lemont, IL 60439
 5
5 5
5|Other
AUD $2,163,511
USD $1,499,000
Published on: 18 Sep 2026
Last updated on: 01 Oct 2026
Property ID: 110110215633
Translate to English
Residential, Lemont, IL
7 Paddock, Lemont, IL 60439
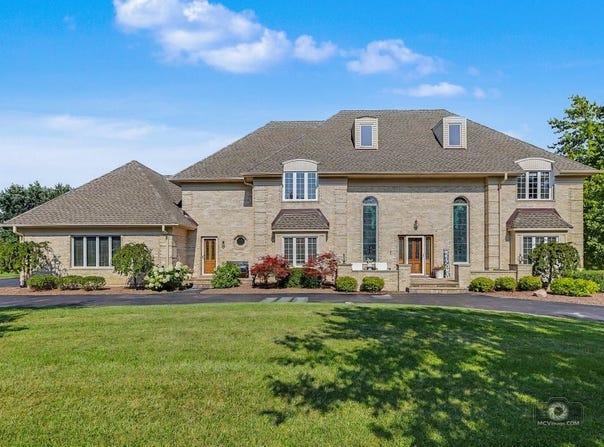
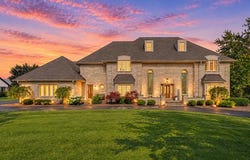
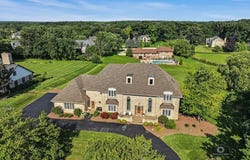
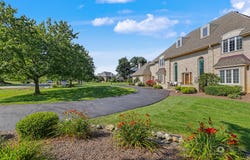
This EXCEPTIONAL ALL BRICK, 3 story residence located in highly sought after Equestrian Estates in Lemont, showcases EXTENSIVE UPGRADES delivering a refined blend of quality craftsmanship and luxury finishes. Set on a quiet CUL-DE-SAC, this home is situated on a 1+ acre of lush, professionally landscaped grounds. A striking neutral brick exterior and a sizeable concrete porch with two welcoming entryways set an elegant first impression. Inside, the home opens to an impressive foyer with 18' ceilings, a dramatic solid-wood curved double staircase, arched stained-glass windows, and recently refinished hardwood floors that flow throughout the main living areas. The first floor showcases true 10' CEILINGS, creating a grand sense of scale and luxury enhanced by 7" trim and detailed crown molding. The fully remodeled, HIGH-END KITCHEN is a standout, offering commercial grade JENN-AIR APPLIANCES, custom cabinetry with unique built-ins, a HIDDEN, WALK-IN PANTRY and a 9' island. The adjoining family room is equally impressive, anchored by a beautifully refinished gas-log fireplace and generous natural light. A first floor 5th bedroom with a full bath provides an option for multi-generational living. The primary bedroom suite is a true retreat, featuring a gas-log fireplace, a wet bar with a refrigerator, and a wall of built-in cabinetry and decorative shelves. The recently refinished luxurious primary bath offers a 6x6 double shower, a free-standing tub, and a custom vanity all finished in beautiful porcelain tile. Two large walk-in closets, a second laundry room and a dedicated third furnace and A/C unit for added convenience and comfort. 3 additional bedrooms include one ensuite and two bedrooms that share a dedicated bathroom. Tucked away on the third floor is a generous bonus room that serves as an ideal setting for a home office or gym, offering complete privacy. First floor mud room opens to the main level laundry room for convenience. A full, finished WALK-OUT LOWER LEVEL with 9' CEILINGS adds exceptional living space. Remodeled in 2020, there is a well-appointed second kitchen, a comfortable family room and game area with a 3rd fireplace. The newer tiered, maintenance-free decks overlook the expansive, lush lawn and leads to an enormous concrete patio with a separate hot tub area that creates a truly inviting outdoor retreat. This home blends architectural drama and modern luxury with today's sought after finishes. Extensive interior and exterior enhancements completed between 2020 and 2026 elevate this home with a level of quality and sophistication that provides both peace of mind and everyday enjoyment. Ideally located near multiple golf courses, vibrant downtown Lemont with great dining and entertaining options, parks, schools and easy access to METRA and expressways. Top-rated schools-including the Blue Ribbon award-winning Lemont High School. Exceptional residence, breathtaking grounds and sought-after location - a rare opportunity you won't want to miss.
Property Details
Basic Info
Indoor Feature
Outdoor Feature
Basic Info
Property Type
Other
Listing Status
Active
Land Size
4,714.59 m2
Building Size
697.70 m2
Year Built
1989
Rooms
5 bedroom(s), 5 bathroom(s)
Architecture Style
Other
Num Floors
3
County
Cook
Parcel ID
22243010230000
Provider
Midwest Real Estate Data, LLC
Subdivision
Equestrian Estates
Brokerage Office Name
Realty Executives Elite
Brokerage Office Phone
(630) 243-9500
Neighbourhoods
Equestrian Estates
Address
7 Paddock, Lemont, IL 60439
Tax History
| Year | Tax amount | |
|---|---|---|
| 2025 | USD $13320 | AUD $19,225* |
*Converted price in your currency provided by Open Exchange Rates. Exchange rates are subject to continuous change. Neither realestate.com.au nor its affiliates guarantee that the conversion reflects current conversion rates and are not responsible for any inaccuracies. realestate.com.au recommends that you independently verify any information before relying on it.
Contact Agent
Cathy Litoborski
Realty Executives Elite
15400 127th St , Lemont, IL 60439
Get in touch
Contact Agent
Contact Agent
Email enquiry to Realty Executives Elite
Cathy Litoborski
15400 127th St , Lemont, IL 60439
What's your enquiry about?
By clicking "Submit", you accept our Privacy Policy and acknowledge that as the agent for this property is located overseas, your information may not be handled in accordance with the privacy laws applicable to this website.
Property ID: 110110215633
Original Property ID: 3yd-MREDIL-12697452Data provided by Midwest Real Estate Data, LLC, MLS #: 12697452
* THIS SERVICE MAY CONTAIN TRANSLATIONS POWERED BY GOOGLE. GOOGLE DISCLAIMS ALL WARRANTIES RELATED TO THE TRANSLATIONS, EXPRESS OR IMPLIED, INCLUDING ANY WARRANTIES OF ACCURACY, RELIABILITY, AND ANY IMPLIED WARRANTIES OF MERCHANTABILITY, FITNESS FOR A PARTICULAR PURPOSE AND NONINFRINGEMENT.
Copyright © 2026 Midwest Real Estate Data, LLC. All rights reserved. All information provided by the listing agent/broker is deemed reliable but is not guaranteed and should be independently verified.
Similar Properties
These similar properties are shown based on the property type and distance to this listing.