

7 Bridlington, Savannah, GA 31407
 5
5 4
4|House
AUD $717,357
USD $499,900
Published on: 22 Sep 2026
Last updated on: 22 Sep 2026

Property ID: 110110278938
Translate to English
Residential, Savannah, GA
7 Bridlington, Savannah, GA 31407
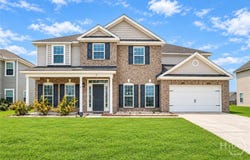
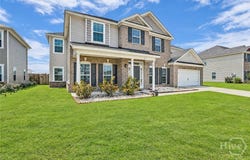
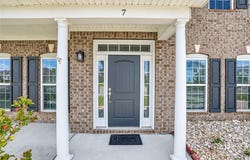
One of the best space-per-dollar opportunities in Savannah Highlands - 4,114 SF, lagoon views, main-level guest suite, large loft, fenced yard, and community amenities. Front door opens into inviting main-level living areas designed for comfort and entertaining. The first floor features multiple gathering spaces, including a formal dining room, living room, and family room. A convenient main-level guest suite includes a private bedroom, full bathroom, and walk-in closet. An additional half bath on the main floor provides extra convenience for guests. Upstairs, a large loft with vaulted ceilings offers flexible space that can be used as a media room, playroom, office, or secondary living area. The oversized primary suite provides ample space for a sitting area and enjoys peaceful lagoon views. Three additional upstairs bedrooms offer versatility for guests, workspace, or hobbies. Outdoor features include a welcoming front porch and a fenced backyard overlooking the lagoon, creating a relaxing setting for outdoor enjoyment. The tiled garage provides secure parking and additional storage space. This move-in ready home combines space, functionality, and scenic views in a desirable setting.
Property Details
Basic Info
Indoor Feature
Outdoor Feature
Basic Info
Property Type
House
Listing Status
Active
Land Size
728.43 m2
Building Size
382.20 m2
Year Built
2015
Rooms
5 bedroom(s), 4 bathroom(s)
Architecture Style
Other
Num Floors
2
County
Chatham
Parcel ID
2-1016H-03-019
Provider
Hive MLS
Subdivision
Savannah Highlands
Brokerage Office Name
eXp Realty LLC
Brokerage Office Phone
8889599461
Neighbourhoods
Savannah Highlands
Address
7 Bridlington, Savannah, GA 31407
Tax History
| Year | Tax amount | |
|---|---|---|
| 2025 | USD $5518 | AUD $7,918* |
*Converted price in your currency provided by Open Exchange Rates. Exchange rates are subject to continuous change. Neither realestate.com.au nor its affiliates guarantee that the conversion reflects current conversion rates and are not responsible for any inaccuracies. realestate.com.au recommends that you independently verify any information before relying on it.
Contact Agent
Milap Patel
eXp Realty LLC
1372 Peachtree Street NE , Atlanta, GA 30309
Get in touch
Contact Agent
Contact Agent
Email enquiry to eXp Realty LLC
Milap Patel
1372 Peachtree Street NE , Atlanta, GA 30309
What's your enquiry about?
By clicking "Submit", you accept our Privacy Policy and acknowledge that as the agent for this property is located overseas, your information may not be handled in accordance with the privacy laws applicable to this website.
Property ID: 110110278938
Original Property ID: 3yd-HIVEMLSNC-SA363938Data provided by Hive MLS, MLS #: SA363938
* THIS SERVICE MAY CONTAIN TRANSLATIONS POWERED BY GOOGLE. GOOGLE DISCLAIMS ALL WARRANTIES RELATED TO THE TRANSLATIONS, EXPRESS OR IMPLIED, INCLUDING ANY WARRANTIES OF ACCURACY, RELIABILITY, AND ANY IMPLIED WARRANTIES OF MERCHANTABILITY, FITNESS FOR A PARTICULAR PURPOSE AND NONINFRINGEMENT.
Copyright © 2026 Hive MLS. All rights reserved. All information provided by the listing agent/broker is deemed reliable but is not guaranteed and should be independently verified.