

6914 Bridgepointe Blvd, Prospect, KY 40059
 4
4 3
3|House
AUD $1,077,315
USD $750,000
Published on: 09 Sep 2026
Last updated on: 03 Oct 2026
Property ID: 110110063185
Translate to English
Residential, Prospect, KY
6914 Bridgepointe Blvd, Prospect, KY 40059
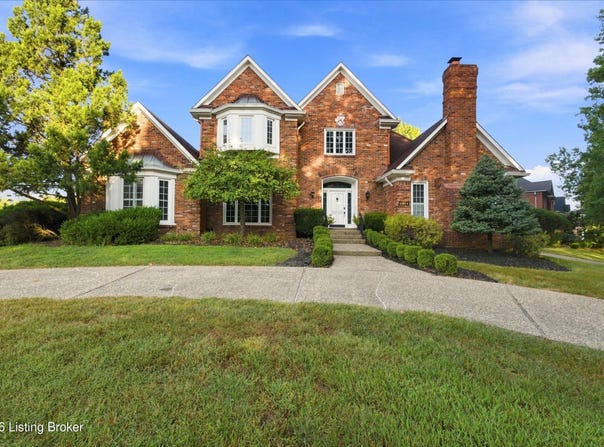
*SELLERS OFFERING $2500 for allowance to be used toward decorating or closing costs. Welcome to a truly exceptional residence in the highly coveted Bridgepointe community. This traditional brick home is positioned on an expansive corner lot and offers a rare combination of refined living, generous entertaining spaces. From the moment you enter the soaring two-story foyer, the home makes an elegant first impression. A formal dining room is beautifully positioned to one side, while a sophisticated formal living room/ home office with a gas fireplace welcomes you on the other. Rich architectural details, including hardwood flooring & detailed moulding add timeless character. The heart of the home unfolds into a spacious eat-in kitchen and adjoining sitting room, where beautiful iron arched doors provide picturesque views of the backyard and fill the space with natural light. Designed for effortless indoor-outdoor living, the patio overlooks the fully fenced yard.A second family room provides an additional layer of comfort and sophistication, featuring a vaulted ceiling, striking stone gas fireplace, custom built-in bookshelves, and a wet bar-an ideal retreat for relaxing or hosting guests. Tucked privately away from the home's primary entertaining areas, the first-floor owner's suite offers a peaceful and luxurious retreat. The spacious bedroom features a vaulted tray ceiling, ample room for oversized Furniture & boasts a lovely fireplace. The Primary Bathroom offers dual vanities, large soaking tub, walk in shower & private water closet.Upstairs, three spacious bedrooms provide flexibility for family, guests, or a home office. A charming Juliet balcony overlooks the foyer below, while a full bath serves the upper level. A partially finished basement with media room & half bath finish off this home incredible opportunity for any & all entertaining you wish to host.Additional highlights include hardwood flooring, dentil molding, irrigation system, whole-home generator, three-car garage, and the rare convenience of two driveways. Beyond the property, the Bridgepointe lifestyle awaits. Residents enjoy access to a clubhouse, swimming pool, playground, tennis courts, and beautifully tree-lined streets that create a welcoming sense of community. Ideally located just minutes from the Gene Snyder Freeway, I-71, and the new Lewis & Clark Bridge, this exceptional home offers the perfect balance of peaceful neighborhood living and convenient access to Louisville's surrounding amenities. Sophisticated, spacious, and thoughtfully designed for both everyday living and exceptional entertaining-this is a home you will be proud to call your own.
Property Details
Basic Info
Indoor Feature
Outdoor Feature
Basic Info
Property Type
House
Listing Status
Active
Land Size
1,942.49 m2
Building Size
371.61 m2
Year Built
1988
Rooms
4 bedroom(s), 3 bathroom(s)
Architecture Style
Other
Num Floors
2
County
Jefferson
Parcel ID
21244300080000
Provider
Greater Louisville Association of REALTORS®
Subdivision
BRIDGEPOINTE
Brokerage Office Name
Keller Williams Realty, Louisville East
Brokerage Office Phone
(502) 554-9500
Neighbourhoods
BRIDGEPOINTE
Address
6914 Bridgepointe Blvd, Prospect, KY 40059
Contact Agent
Michel Strause
Keller Williams Collective
240 Whittington Pkwy , Louisville, KY 40222
Get in touch
Contact Agent
Contact Agent
Email enquiry to Keller Williams Collective
Michel Strause
240 Whittington Pkwy , Louisville, KY 40222
What's your enquiry about?
By clicking "Submit", you accept our Privacy Policy and acknowledge that as the agent for this property is located overseas, your information may not be handled in accordance with the privacy laws applicable to this website.
Property ID: 110110063185
Original Property ID: 3yd-GLARKY-1728413Data provided by Greater Louisville Association of REALTORS®, MLS #: 1728413
* THIS SERVICE MAY CONTAIN TRANSLATIONS POWERED BY GOOGLE. GOOGLE DISCLAIMS ALL WARRANTIES RELATED TO THE TRANSLATIONS, EXPRESS OR IMPLIED, INCLUDING ANY WARRANTIES OF ACCURACY, RELIABILITY, AND ANY IMPLIED WARRANTIES OF MERCHANTABILITY, FITNESS FOR A PARTICULAR PURPOSE AND NONINFRINGEMENT.
Copyright © 2026 Greater Louisville Association of REALTORS®. All rights reserved. All information provided by the listing agent/broker is deemed reliable but is not guaranteed and should be independently verified.