

6910 SUMMIT Circle, TOWSON, MD 21239
 3
3 4
4|Townhouse
AUD $1,147,700
USD $799,000
Published on: 24 Sep 2026
Last updated on: 24 Sep 2026
Property ID: 110119957043
Translate to English
Residential, TOWSON, MD
6910 SUMMIT Circle, TOWSON, MD 21239
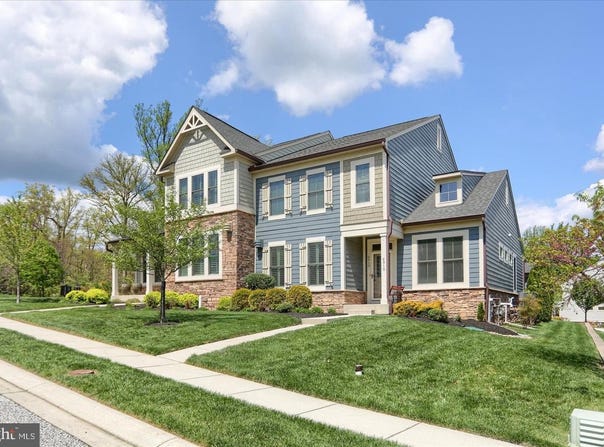
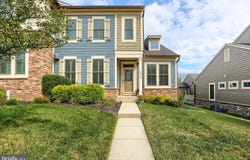
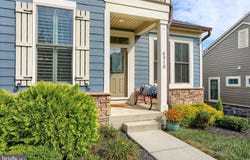
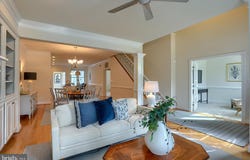
Welcome to Stoneleigh Summit, Towson's only 55+ villa home enclave! This home is nestled between the highly desirable Stoneleigh neighborhood and The Country Club of Maryland. An exceptional gated community offering privacy, convenience, and a truly low-maintenance lifestyle with a low monthly HOA fee! With only 36 homes, opportunities to own here are rare. From the moment you arrive, the curb appeal is undeniable - Wedgewood blue Hardie Plank siding, natural stone accents, a covered front entrance, a two-car garage plus golf cart bay, and generous driveway parking. Designed for effortless one-level living, the main floor features a spacious primary suite with a luxurious bath, double vanity, walk-in shower, and expansive walk-in closet. A main-level laundry and mudroom are conveniently located just off the attached garage, while 9-foot ceilings and an open floor plan create a bright, inviting interior. The gourmet kitchen anchors the home with granite countertops, stainless steel appliances, double ovens, separate cooktop, built-in microwave, a large island/breakfast bar, and sleek cabinetry - equally suited for entertaining or quiet evenings at home. The living room features handsome built-in bookshelves framing a picturesque gas fireplace, along with dramatic ceilings that open to the upper-level living spaces. Just outside, the composite deck with vinyl railings provides a comfortable place for morning coffee, reading, or relaxing outdoors. Upstairs, the home offers wonderful flexibility with an additional gathering area or loft, two generously sized bedrooms, a full hall bath, and a large storage closet. The fully finished lower level adds even more versatility, featuring a beautifully appointed wet bar with seating, an expansive family room, and an office or potential guest quarters with a full bath. Perhaps the greatest luxury of Stoneleigh Summit is the freedom it provides. The HOA handles lawn care, gardens, and snow removal, making this a true lock-and-leave home for those who travel, spend part of the year elsewhere, or simply prefer to leave exterior maintenance behind. The private gated setting borders a serene wooded preserve and sits above the 14th fairway of the Country Club of Maryland, with its 18-hole golf course, driving range, pro shop, and recently renovated restaurant and lounge available to members. Yet this peaceful setting is only minutes from Towson's shopping, dining, medical centers, universities, and everyday conveniences. Primped, well priced, picture-perfect!
Property Details
Basic Info
Indoor Feature
Outdoor Feature
Basic Info
Property Type
Townhouse
Listing Status
Active
Land Size
623.22 m2
Building Size
333.61 m2
Year Built
2015
Rooms
3 bedroom(s), 4 bathroom(s)
Architecture Style
Colonial
Num Floors
3
County
BALTIMORE
Provider
Bright MLS
Subdivision
STONELEIGH SUMMIT
Brokerage Office Name
Berkshire Hathaway HomeServices Homesale Realty
Brokerage Office Phone
(717) 286-9913
Neighbourhoods
STONELEIGH SUMMIT
Address
6910 SUMMIT Circle, TOWSON, MD 21239
Nearby Schools
| Type | School name | District name |
|---|---|---|
| High | TOWSON | Not available |
| Not available | Not available | Not available |
| Elementary | STONELEIGH | Not available |
| Not available | Not available | Not available |
| Middle | DUMBARTON | Not available |
| Not available | Not available | Not available |
| Juniorhigh | DUMBARTON | Not available |
| Not available | Not available | Not available |
Contact Agent
Tina G Thompson
Berkshire Hathaway HomeServices Homesale Realty
1425 Clarkview Road , Baltimore, MD 21209
Get in touch
Contact Agent
Contact Agent
Email enquiry to Berkshire Hathaway HomeServices Homesale Realty
Tina G Thompson
1425 Clarkview Road , Baltimore, MD 21209
What's your enquiry about?
By clicking "Submit", you accept our Privacy Policy and acknowledge that as the agent for this property is located overseas, your information may not be handled in accordance with the privacy laws applicable to this website.
Property ID: 110119957043
Original Property ID: 3yd-TRENDPA-MDBC2176322Data provided by Bright MLS, MLS #: MDBC2176322
* THIS SERVICE MAY CONTAIN TRANSLATIONS POWERED BY GOOGLE. GOOGLE DISCLAIMS ALL WARRANTIES RELATED TO THE TRANSLATIONS, EXPRESS OR IMPLIED, INCLUDING ANY WARRANTIES OF ACCURACY, RELIABILITY, AND ANY IMPLIED WARRANTIES OF MERCHANTABILITY, FITNESS FOR A PARTICULAR PURPOSE AND NONINFRINGEMENT.
Copyright © 2026 Bright MLS. All rights reserved. All information provided by the listing agent/broker is deemed reliable but is not guaranteed and should be independently verified.