

6903 E Beverly Ave, Spokane, WA 99212
 3
3 3
3|House
AUD $1,066,436
USD $740,000
Published on: 14 Jul 2026
Last updated on: 14 Sep 2026

Property ID: 110119366264
Translate to English
Residential, Spokane, WA
6903 E Beverly Ave, Spokane, WA 99212
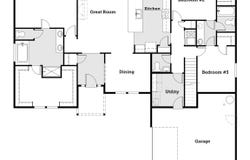
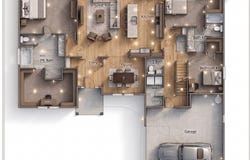
Presented by "Adair Homes" The Lincoln plan is ideal for those homeowners looking for a flexible living space for any lifestyle. This easy living 2541-square foot home features a private Primary Suite on the main floor with an optional sitting area, an exquisite Primary Suite Bath, and large walk-in closet. 3 bedrooms/ 2.5 baths. Upstairs, a sprawling bonus room becomes a play area, an office suite, additional bedrooms, or craft area-whatever your heart desires! Great views to complete this great opportunity.
Property Details
Basic Info
Indoor Feature
Outdoor Feature
Basic Info
Property Type
House
Listing Status
Active
Land Size
1,375.93 m2
Building Size
266.72 m2
Year Built
2026
Rooms
3 bedroom(s), 3 bathroom(s)
Architecture Style
Ranch
Num Floors
1
County
Spokane
Parcel ID
35244.4809
Provider
Spokane Association of REALTORS®
Subdivision
Parkvue Hills
Brokerage Office Name
Windermere Real Estate/City Group LLC
Brokerage Office Phone
(509) 323-2323
Neighbourhoods
Parkvue Hills
Address
6903 E Beverly Ave, Spokane, WA 99212
Nearby Schools
| Type | School name | District name |
|---|---|---|
| High | Ferris | Not available |
| Elementary | Lincoln | Not available |
| Not available | Not available | Not available |
| Middle | Chase | Not available |
| Juniorhigh | Chase | Not available |
Contact Agent
Robert Johnson
Windermere City Group
1237 W. Summit Pkwy , Spokane, WA 99201
Get in touch
Contact Agent
Contact Agent
Email enquiry to Windermere City Group
Robert Johnson
1237 W. Summit Pkwy , Spokane, WA 99201
What's your enquiry about?
By clicking "Submit", you accept our Privacy Policy and acknowledge that as the agent for this property is located overseas, your information may not be handled in accordance with the privacy laws applicable to this website.
Property ID: 110119366264
Original Property ID: 3yd-SARWA-202620197Data provided by Spokane Association of REALTORS®, MLS #: 202620197
* THIS SERVICE MAY CONTAIN TRANSLATIONS POWERED BY GOOGLE. GOOGLE DISCLAIMS ALL WARRANTIES RELATED TO THE TRANSLATIONS, EXPRESS OR IMPLIED, INCLUDING ANY WARRANTIES OF ACCURACY, RELIABILITY, AND ANY IMPLIED WARRANTIES OF MERCHANTABILITY, FITNESS FOR A PARTICULAR PURPOSE AND NONINFRINGEMENT.
Copyright © 2026 Spokane Association of REALTORS®. All rights reserved. All information provided by the listing agent/broker is deemed reliable but is not guaranteed and should be independently verified.