

6885 Streamside Drive, Graniteville, SC 29829
 4
4 3
3|House
AUD $542,882
USD $377,900
Published on: 09 Sep 2026
Last updated on: 02 Oct 2026
Property ID: 110110057946
Translate to English
Residential, Graniteville, SC
6885 Streamside Drive, Graniteville, SC 29829
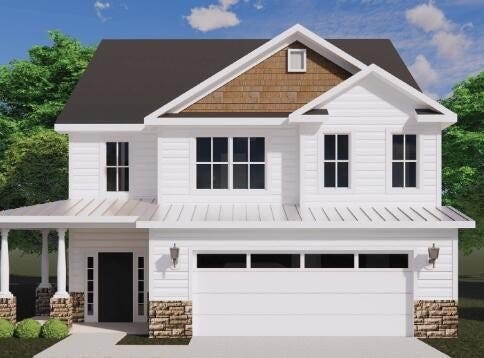
Builder is contributing 3% of loan amount towards interest rate buydown of buyer's choice, with preferred lenders, plus a 7000 dollar builder incentive that can be used towards closing costs and upgrades. See site agents for details Welcome to Springdale Trails in Graniteville, SC. The Austin 2 offers thoughtfully selected finishes, energy-efficient features, and community amenities. Interior features include granite and quartz countertops, full tile backsplash, painted cabinets, stainless steel mounted sink, upgraded pull-out faucet, garbage disposal, ice maker line, framed mirrors, Evacore waterproof flooring, upgraded vinyl tile flooring, Frieze carpet by Shaw, raised two-panel arched doors, cathedral and vaulted ceilings, ceiling fans, upgraded paint, smoke alarms, carbon monoxide detectors, Power Pantry per plan, exterior electrical outlets, and a 36'' ventless gas fireplace with logs. The owner's bathroom includes a 5' garden tub, walk-in shower with semi-frameless door, double vanities, and quartz countertops. GE stainless steel appliances include an ENERGY STAR(R) dishwasher, gas range, and built-in microwave hood vented outside. Energy-efficient features include South Carolina Energy Code construction, house wrap, smart thermostats, R-30 ceilings, R-13 exterior walls, low-flow toilets, tankless water heater, insulated doors, and Low-E insulated double-pane windows. Exterior features include vinyl construction with stone and shake accents, covered porch, deadbolt locks, decorative aluminum garage door with carriage hardware and lights, garage door opener with two controls, Bermuda sod, programmable irrigation, and 20-year three-tab fiberglass shingles. Community amenities include sidewalks, underground utilities, pickleball courts, a pond, and a future resort-style pool with pavilion and pool house. Additional features include structured wiring for a future security system, attic storage with insulated pull-down staircase, 2'' faux wood white blinds on the front of the home, pre-closing homeowner orientation, full-time warranty staff, 10-year transferable StrucSure Home Warranty, and one-year builder's warranty. Equipment and devices are not included. Located in Springdale Trails, you will enjoy future neighborhood amenities including sidewalks, underground utilities, future pickleball courts, a pond, and a future resort-style pool with pavilion and pool house, Springdale Trails is a wonderful place to call home. 625-ST-7009-00
Property Details
Basic Info
Indoor Feature
Outdoor Feature
Basic Info
Property Type
House
Listing Status
Active
Land Size
768.90 m2
Building Size
226.03 m2
Year Built
2026
Rooms
4 bedroom(s), 3 bathroom(s)
Num Floors
2
County
Aiken
Parcel ID
033-00-31-020
Provider
Hive MLS
Subdivision
Springdale Trails
Brokerage Office Name
Berkshire Hathaway HomeServices Beazley Realtors
Brokerage Office Phone
7068631775
Neighbourhoods
Springdale Trails
Address
6885 Streamside Drive, Graniteville, SC 29829
Nearby Schools
| Type | School name | District name |
|---|---|---|
| High | Midland Valley | Not available |
| Elementary | Byrd | Not available |
| Middle | Leavelle McCampbell | Not available |
| Juniorhigh | Leavelle McCampbell | Not available |
Contact Agent
Stephanie Parris
Berkshire Hathaway HomeServices Beazley Realtors
625 Blue Ridge Drive , Evans, GA 30809
Get in touch
Contact Agent
Contact Agent
Email enquiry to Berkshire Hathaway HomeServices Beazley Realtors
Stephanie Parris
625 Blue Ridge Drive , Evans, GA 30809
What's your enquiry about?
By clicking "Submit", you accept our Privacy Policy and acknowledge that as the agent for this property is located overseas, your information may not be handled in accordance with the privacy laws applicable to this website.
Property ID: 110110057946
Original Property ID: 3yd-HIVEMLSNC-100602076Data provided by Hive MLS, MLS #: 100602076
* THIS SERVICE MAY CONTAIN TRANSLATIONS POWERED BY GOOGLE. GOOGLE DISCLAIMS ALL WARRANTIES RELATED TO THE TRANSLATIONS, EXPRESS OR IMPLIED, INCLUDING ANY WARRANTIES OF ACCURACY, RELIABILITY, AND ANY IMPLIED WARRANTIES OF MERCHANTABILITY, FITNESS FOR A PARTICULAR PURPOSE AND NONINFRINGEMENT.
Copyright © 2026 Hive MLS. All rights reserved. All information provided by the listing agent/broker is deemed reliable but is not guaranteed and should be independently verified.