

687 W Madison St, Jefferson, WI 53549
 3
3 2
2|Other
AUD $581,634
USD $404,000
Published on: 20 Aug 2026
Last updated on: 01 Oct 2026
Property ID: 110109869943
Translate to English
Jefferson, WI
687 W Madison St, Jefferson, WI 53549
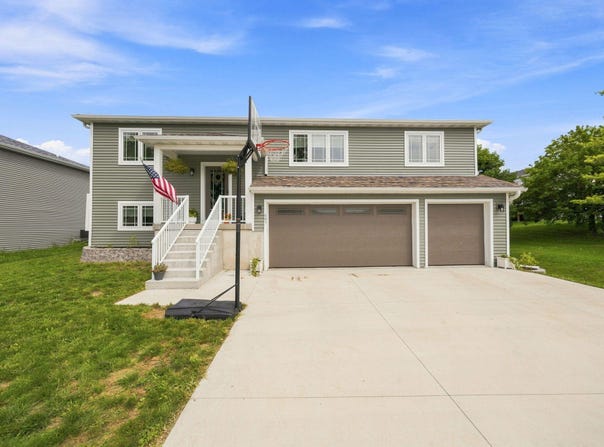
Open floor plan with tons of natural light, great room with vaulted ceiling, and split bedroom design! Kitchen with island plus large dining room area. Patio door to deck overlooking backyard with professionally installed cedar fence. Private master suite with shower and large walk-in closets. Two additional bedrooms and full bath on main level. Lots of closet space, main floor laundry, LVP flooring. Lower level you can easily increase finished square footage by adding a ceiling for an office or fourth bedroom, plus it is plumbed for 3rd bath and ready to build out a family room with exposed windows. Efficient Heat-Pump system for heating and cooling, walking distance to county fairgrounds.
Property Details
Basic Info
Basic Info
Property Type
Other
Listing Status
Active
Land Size
768.90 m2
Building Size
130.81 m2
Year Built
2023
Rooms
3 bedroom(s), 2 bathroom(s)
County
Jefferson
Parcel ID
24106140344068
Provider
Metro MLS
Brokerage Office Name
Lannon Stone Realty, LLC
Brokerage Office Phone
(239) 322-7672
Address
687 W Madison St, Jefferson, WI 53549
Nearby Schools
| Type | School name | District name |
|---|---|---|
| High | Jefferson | Not available |
| Not available | Not available | Not available |
| Middle | Jefferson | Not available |
| Not available | Not available | Not available |
| Juniorhigh | Jefferson | Not available |
| Not available | Not available | Not available |
Tax History
| Year | Tax amount | |
|---|---|---|
| 2025 | USD $5241 | AUD $7,545* |
*Converted price in your currency provided by Open Exchange Rates. Exchange rates are subject to continuous change. Neither realestate.com.au nor its affiliates guarantee that the conversion reflects current conversion rates and are not responsible for any inaccuracies. realestate.com.au recommends that you independently verify any information before relying on it.
Contact Agent
Anthony Brus
Lannon Stone Realty LLC
1256 Capitol Dr Suite 700, Pewaukee, WI 53072
Get in touch
Contact Agent
Contact Agent
Email enquiry to Lannon Stone Realty LLC
Anthony Brus
1256 Capitol Dr Suite 700, Pewaukee, WI 53072
What's your enquiry about?
By clicking "Submit", you accept our Privacy Policy and acknowledge that as the agent for this property is located overseas, your information may not be handled in accordance with the privacy laws applicable to this website.
Property ID: 110109869943
Original Property ID: 3yd-METROMLSWI-1976829Data provided by Metro MLS, MLS #: 1976829
* THIS SERVICE MAY CONTAIN TRANSLATIONS POWERED BY GOOGLE. GOOGLE DISCLAIMS ALL WARRANTIES RELATED TO THE TRANSLATIONS, EXPRESS OR IMPLIED, INCLUDING ANY WARRANTIES OF ACCURACY, RELIABILITY, AND ANY IMPLIED WARRANTIES OF MERCHANTABILITY, FITNESS FOR A PARTICULAR PURPOSE AND NONINFRINGEMENT.
Copyright © 2026 Metro MLS. All rights reserved. All information provided by the listing agent/broker is deemed reliable but is not guaranteed and should be independently verified.