

6866 E 104th Avenue, Winfield, IN 46307
 3
3 3
3|House
AUD $679,161
USD $472,815
Published on: 21 Aug 2026
Last updated on: 17 Sep 2026
Property ID: 110119608583
Translate to English
Residential, Winfield, IN
6866 E 104th Avenue, Winfield, IN 46307
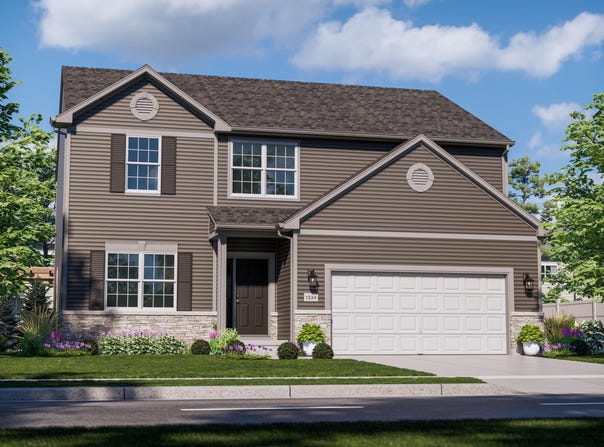
Under Construction in Grand Ridge - Estimated December Completion! This Sapphire floor plan offers a thoughtfully designed layout with a partial basement, den, loft, and plenty of flexible living space. Designed for today's lifestyle, the open-concept main level features 9-foot ceilings, a spacious great room, and a beautifully appointed kitchen with a 9-foot center island, quartz countertops, upgraded cabinetry, and a walk-in pantry. The cafe dining area provides an inviting space for everyday meals and entertaining, while the main-level den offers flexibility for a home office, playroom, or additional living space. Upstairs you'll find a spacious loft, convenient second-floor laundry, two secondary bedrooms, and a private primary retreat with a walk-in closet. The primary bath features a double-bowl vanity and tiled shower. The partial basement provides additional space and excellent potential for future finishing, recreation, a home gym, or storage. Located in highly sought-after Grand Ridge within the Crown Point School District and just minutes from shopping, dining, parks, and I-65, this home combines modern new construction with everyday convenience. Ask about current builder financing incentives and available promotions.
Property Details
Basic Info
Outdoor Feature
Basic Info
Property Type
House
Listing Status
Pending
Land Size
929.16 m2
Building Size
245.54 m2
Year Built
2026
Rooms
3 bedroom(s), 3 bathroom(s)
Num Floors
2
County
Lake
Provider
Greater Northwest Indiana Association of REALTORS
Subdivision
Grand Ridge
Brokerage Office Name
Better Homes and Gardens Real Estate Connections
Brokerage Office Phone
(219) 613-6275
Neighbourhoods
Grand Ridge
Address
6866 E 104th Avenue, Winfield, IN 46307
Nearby Schools
| Type | School name | District name |
|---|---|---|
| High | Crown Point High School | Not available |
| Not available | Not available | Not available |
| Elementary | Jerry Ross Elementary School | Not available |
| Not available | Not available | Not available |
| Middle | Robert Taft Middle School | Not available |
| Not available | Not available | Not available |
| Juniorhigh | Robert Taft Middle School | Not available |
| Not available | Not available | Not available |
Tax History
| Year | Tax amount | |
|---|---|---|
| 2026 | USD $50 | AUD $72* |
*Converted price in your currency provided by Open Exchange Rates. Exchange rates are subject to continuous change. Neither realestate.com.au nor its affiliates guarantee that the conversion reflects current conversion rates and are not responsible for any inaccuracies. realestate.com.au recommends that you independently verify any information before relying on it.
Contact Agent
Amy Blanton
Better Homes and Gardens Real
10681 Beacon Hill Dr. , Crown Point, IN 46307
Get in touch
Contact Agent
Contact Agent
Email enquiry to Better Homes and Gardens Real
Amy Blanton
10681 Beacon Hill Dr. , Crown Point, IN 46307
What's your enquiry about?
By clicking "Submit", you accept our Privacy Policy and acknowledge that as the agent for this property is located overseas, your information may not be handled in accordance with the privacy laws applicable to this website.
Property ID: 110119608583
Original Property ID: 3yd-GNIARIN-844104Data provided by Greater Northwest Indiana Association of REALTORS, MLS #: 844104
* THIS SERVICE MAY CONTAIN TRANSLATIONS POWERED BY GOOGLE. GOOGLE DISCLAIMS ALL WARRANTIES RELATED TO THE TRANSLATIONS, EXPRESS OR IMPLIED, INCLUDING ANY WARRANTIES OF ACCURACY, RELIABILITY, AND ANY IMPLIED WARRANTIES OF MERCHANTABILITY, FITNESS FOR A PARTICULAR PURPOSE AND NONINFRINGEMENT.
Copyright © 2026 Greater Northwest Indiana Association of REALTORS. All rights reserved. All information provided by the listing agent/broker is deemed reliable but is not guaranteed and should be independently verified.