

6840 Ashby Way, Orange, TX 77630-0000
Other
AUD $378,354
USD $262,540
Published on: 28 Jul 2026
Last updated on: 01 Oct 2026
Property ID: 110109549527
Translate to English
Orange, TX
6840 Ashby Way, Orange, TX 77630-0000
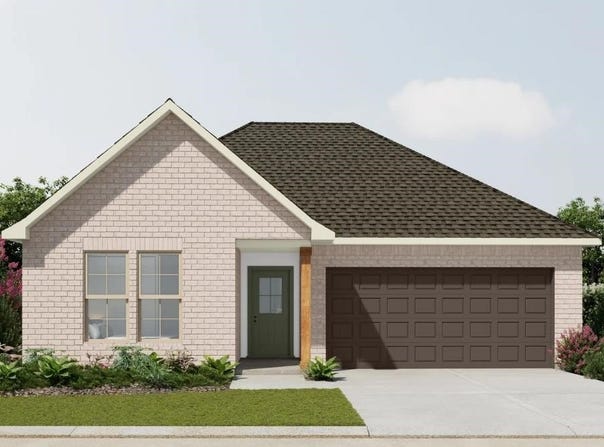
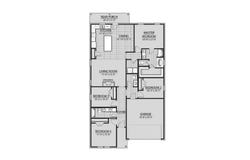
The Yucca open-concept floor plan is designed for modern living, featuring upgraded stainless steel appliances, a gas range, and elegant under-cabinet lighting that enhances the kitchen's appeal. The space is anchored by granite countertops, a spacious island, a sleek single-bowl sink, and undermount sinks throughout. Enjoy durable vinyl plank flooring in the living area, hallways, and all wet spaces, combining beauty with easy maintenance. The primary suite offers a true retreat with a walk-in closet, relaxing garden tub, and separate shower. Additional highlights include a smart Wi-Fi thermostat, structured wiring panel, energy-efficient Low-E tilt-in windows, and a gas tankless water heater. Step outside to a covered rear porch-perfect for unwinding or entertaining.
Property Details
Basic Info
Indoor Feature
Outdoor Feature
Basic Info
Property Type
Other
Listing Status
Pending
Building Size
171.96 m2
Num Floors
1
Provider
Beaumont Board of REALTORS®
Brokerage Office Name
Regency Real Estate Professionals
Brokerage Office Phone
(409) 724-6683
Neighbourhoods
Bridge City
Address
6840 Ashby Way, Orange, TX 77630-0000
Contact Agent
Libby Mitchell
REGENCY Real Estate Pros.
6000 AIRLINE DRIVE, SUITE 108 , BEAUMONT, TX 77705
Get in touch
Contact Agent
Contact Agent
Email enquiry to REGENCY Real Estate Pros.
Libby Mitchell
6000 AIRLINE DRIVE, SUITE 108 , BEAUMONT, TX 77705
What's your enquiry about?
By clicking "Submit", you accept our Privacy Policy and acknowledge that as the agent for this property is located overseas, your information may not be handled in accordance with the privacy laws applicable to this website.
Property ID: 110109549527
Original Property ID: 3yd-BBORTX-269585Data provided by Beaumont Board of REALTORS®, MLS #: 269585
* THIS SERVICE MAY CONTAIN TRANSLATIONS POWERED BY GOOGLE. GOOGLE DISCLAIMS ALL WARRANTIES RELATED TO THE TRANSLATIONS, EXPRESS OR IMPLIED, INCLUDING ANY WARRANTIES OF ACCURACY, RELIABILITY, AND ANY IMPLIED WARRANTIES OF MERCHANTABILITY, FITNESS FOR A PARTICULAR PURPOSE AND NONINFRINGEMENT.
Copyright © 2026 Beaumont Board of REALTORS®. All rights reserved. All information provided by the listing agent/broker is deemed reliable but is not guaranteed and should be independently verified.