

683 47th Avenue NE, Saint Cloud, MN 56304
LATEST
 4
4 3
3|Other
AUD $474,115
USD $329,900
Published on: 07 Oct 2026
Last updated on: 07 Oct 2026
Property ID: 110120135656
Translate to English
Residential, Saint Cloud, MN
683 47th Avenue NE, Saint Cloud, MN 56304
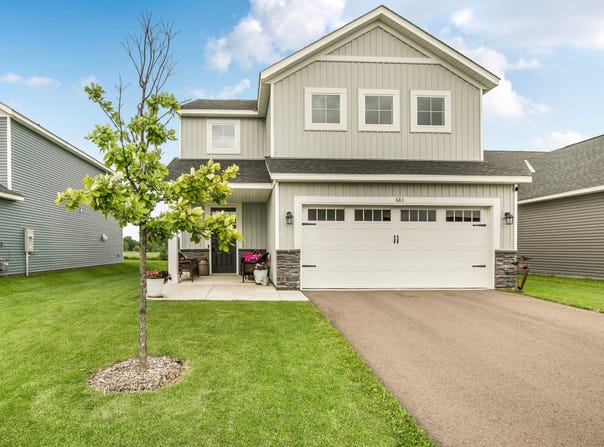
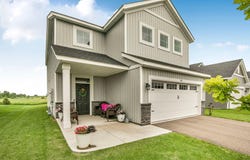
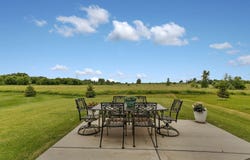
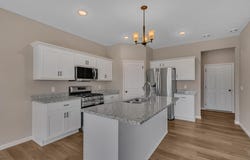
Welcome to this beautifully designed two-story patio home offering a bright, open-concept floor plan with stylish finishes and functional living spaces throughout. The main level features a spacious great room centered around a cozy gas fireplace, creating the perfect space to relax or entertain. The kitchen is designed to impress with a large center island, granite countertops, stainless steel appliances, abundant wraparound cabinetry, and a generous walk-in pantry for added storage. The dining area offers easy access to the back patio, making indoor-outdoor living a breeze. A convenient half bath completes the main level. Upstairs, you'll find four spacious bedrooms, including a private owner's suite featuring a large walk-in closet and private bath. The upper-level laundry room is thoughtfully located near all bedrooms for everyday convenience. A versatile loft area provides additional flex space perfect for a second living room, home office, playroom, or workout area. The neighborhood offers walking trails along with a convenient location just outside of Saint Cloud.
Property Details
Basic Info
Indoor Feature
Basic Info
Property Type
Other
Listing Status
Active
Land Size
659.64 m2
Building Size
225.29 m2
Year Built
2024
Rooms
4 bedroom(s), 3 bathroom(s)
County
Benton
Parcel ID
170228200
Provider
Northstar MLS
Subdivision
Waters Edge At Don Lake 4th Add
Brokerage Office Name
VoigtJohnson
Brokerage Office Phone
(320) 774-2400
Neighbourhoods
Waters Edge At Don Lake 4th Add
Address
683 47th Avenue NE, Saint Cloud, MN 56304
Tax History
| Year | Tax amount | |
|---|---|---|
| 2026 | USD $5110 | AUD $7,344* |
*Converted price in your currency provided by Open Exchange Rates. Exchange rates are subject to continuous change. Neither realestate.com.au nor its affiliates guarantee that the conversion reflects current conversion rates and are not responsible for any inaccuracies. realestate.com.au recommends that you independently verify any information before relying on it.
Contact Agent
Tina Scepaniak
VoigtJohnson
1101 2nd St S STE 103 , Sartell, MN 56377
Get in touch
Contact Agent
Contact Agent
Email enquiry to VoigtJohnson
Tina Scepaniak
1101 2nd St S STE 103 , Sartell, MN 56377
What's your enquiry about?
By clicking "Submit", you accept our Privacy Policy and acknowledge that as the agent for this property is located overseas, your information may not be handled in accordance with the privacy laws applicable to this website.
Property ID: 110120135656
Original Property ID: 3yd-RMLSMN-7155829Data provided by Northstar MLS, MLS #: 7155829
* THIS SERVICE MAY CONTAIN TRANSLATIONS POWERED BY GOOGLE. GOOGLE DISCLAIMS ALL WARRANTIES RELATED TO THE TRANSLATIONS, EXPRESS OR IMPLIED, INCLUDING ANY WARRANTIES OF ACCURACY, RELIABILITY, AND ANY IMPLIED WARRANTIES OF MERCHANTABILITY, FITNESS FOR A PARTICULAR PURPOSE AND NONINFRINGEMENT.
Copyright © 2026 Northstar MLS. All rights reserved. All information provided by the listing agent/broker is deemed reliable but is not guaranteed and should be independently verified.