

6807 S Tomaker Ln, Spokane, WA 99223
 4
4 5
5|House
AUD $1,110,510
USD $775,000
Published on: 27 Sep 2026
Last updated on: 27 Sep 2026
Property ID: 110120001583
Translate to English
Residential, Spokane, WA
6807 S Tomaker Ln, Spokane, WA 99223
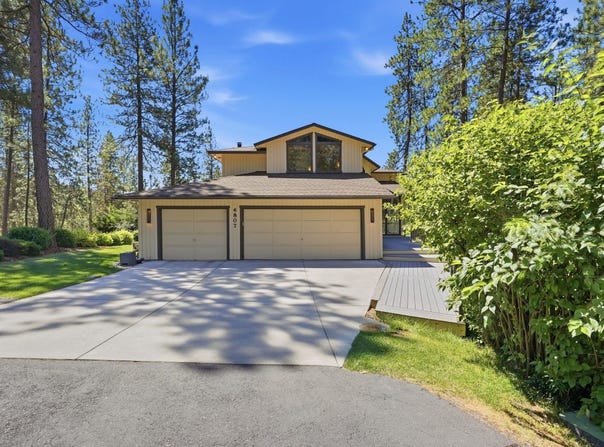
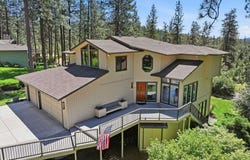
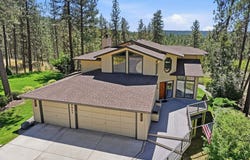
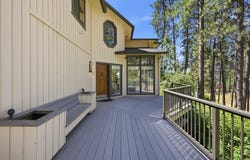
A rare floor plan, beautiful natural setting, and exceptional convenience come together in this 3,656 sq. ft. home in The Pines. Set among towering trees on nearly an acre, the 4-bedroom, 4.5-bath home offers privacy, treetop views, and quick access to trails-just 12 minutes from downtown Spokane and area hospitals. The standout upper level features all 4 bedrooms and 3 full bathrooms, including a spacious primary suite with a custom California Closet system. The open main floor provides generous living, dining, and kitchen spaces, while a large mudroom with its own half bath connects the 3-car garage to the back deck. Outside, enjoy a southwest-facing yard, composite deck, and room for BBQs and hot-tub evenings. The walkout basement adds a second living area, wet bar, and home gym. HOA dues cover water, sewer, pool, sport court, landscaping, and snow removal. Space, privacy, and a truly special layout-all in The Pines.
Property Details
Basic Info
Indoor Feature
Outdoor Feature
Basic Info
Property Type
House
Listing Status
Active
Land Size
3,682.64 m2
Building Size
339.65 m2
Year Built
1985
Rooms
4 bedroom(s), 5 bathroom(s)
Architecture Style
Contemporary
Num Floors
2
County
Spokane
Parcel ID
34081.0101
Provider
Spokane Association of REALTORS®
Subdivision
The Pines
Brokerage Office Name
eXp Realty LLC
Brokerage Office Phone
(360) 339-5093
Neighbourhoods
The Pines
Address
6807 S Tomaker Ln, Spokane, WA 99223
Nearby Schools
| Type | School name | District name |
|---|---|---|
| High | Lewis & Clark | Not available |
| Elementary | Mullan Road | Not available |
| Not available | Not available | Not available |
| Middle | Peperzak | Not available |
| Juniorhigh | Peperzak | Not available |
Contact Agent
Desiree Renshaw
eXp Realty, LLC
601 W 1st Ave Ste 1400 , Spokane, WA 99201
Get in touch
Contact Agent
Contact Agent
Email enquiry to eXp Realty, LLC
Desiree Renshaw
601 W 1st Ave Ste 1400 , Spokane, WA 99201
What's your enquiry about?
By clicking "Submit", you accept our Privacy Policy and acknowledge that as the agent for this property is located overseas, your information may not be handled in accordance with the privacy laws applicable to this website.
Property ID: 110120001583
Original Property ID: 3yd-SARWA-202624908Data provided by Spokane Association of REALTORS®, MLS #: 202624908
* THIS SERVICE MAY CONTAIN TRANSLATIONS POWERED BY GOOGLE. GOOGLE DISCLAIMS ALL WARRANTIES RELATED TO THE TRANSLATIONS, EXPRESS OR IMPLIED, INCLUDING ANY WARRANTIES OF ACCURACY, RELIABILITY, AND ANY IMPLIED WARRANTIES OF MERCHANTABILITY, FITNESS FOR A PARTICULAR PURPOSE AND NONINFRINGEMENT.
Copyright © 2026 Spokane Association of REALTORS®. All rights reserved. All information provided by the listing agent/broker is deemed reliable but is not guaranteed and should be independently verified.