

68 Hogan Circle, Battlement Mesa, CO 81635
 2
2 2
2|House
AUD $571,733
USD $399,000
Published on: 11 Sep 2026
Last updated on: 22 Sep 2026
Property ID: 110119891184
Translate to English
Residential, Battlement Mesa, CO
68 Hogan Circle, Battlement Mesa, CO 81635
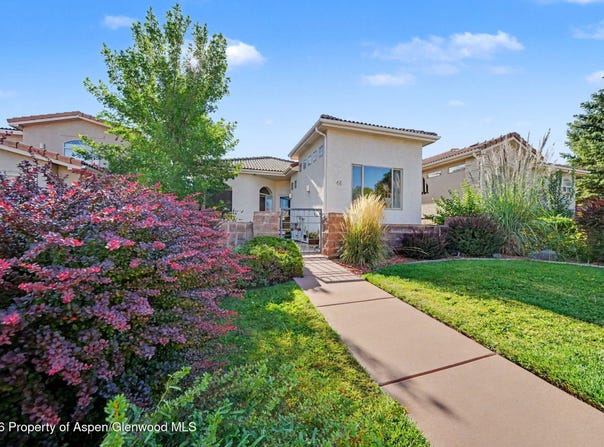
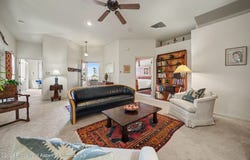
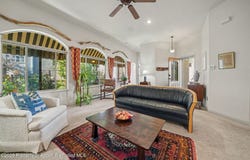
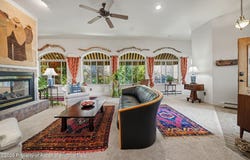
Upscale Golf Course Living Without the Work! Looking for maintenance-free living with the comfort, privacy, and feel of a single-family home? This beautifully appointed all-stucco ranch-style patio home offers the perfect blend of convenience, style, and relaxation in the highly desirable Fairway Villas subdivision. From the moment you arrive, a charming private entry courtyard welcomes you and sets the tone for the elegant, inviting spaces within. Step inside and fall in love with the impressive great room, featuring soaring ceilings, a wall of windows, and a stunning two-way natural gas fireplace that creates a warm ambiance while beautifully connecting the living and dining spaces. The well-appointed kitchen offers an abundance of counter space and cabinetry, complemented by under-cabinet lighting, a convenient breakfast bar, and a dedicated dining area. With seamless access to the outdoor patio, the layout is ideal for both everyday living and entertaining. The private owner's suite provides a peaceful retreat, complete with an en-suite bathroom featuring dual raised vanities, a glass-block walk-in shower, and dual closets. A comfortable guest bedroom with walk-out patio access and an additional full bathroom provide plenty of space and privacy for visitors. A flexible bonus room adds even more versatility and is perfect for a home office, art studio, or hobby space. The fully finished attached two-car garage includes a third bay designed for a golf cart, providing exceptional space for storage, hobbies, projects, and recreational gear. Step outside to enjoy the picture-perfect patio, surrounded by perennial plantings that bring vibrant color to the landscape while creating a peaceful and private outdoor retreat. Here, you can relax and take in the tranquil surroundings of Fairway Villas. Best of all, the HOA takes care of lawn care, snow removal, and exterior maintenance, giving you more time to enjoy the lifestyle Battlement Mesa has to offer. Residents have access to an impressive array of amenities, including a recreation center, walking trails, golf course, abundant wildlife, and beautiful outdoor spaces. This truly move-in-ready home offers an exceptional opportunity to enjoy upscale, low-maintenance living in one of Battlement Mesa's most desirable neighborhoods. Don't miss your chance to make this exceptional property your own. Schedule your private showing today!
Property Details
Basic Info
Indoor Feature
Outdoor Feature
Basic Info
Property Type
House
Listing Status
Pending
Land Size
404.69 m2
Building Size
126.26 m2
Year Built
1999
Rooms
2 bedroom(s), 2 bathroom(s)
Architecture Style
Ranch
Num Floors
1
County
Garfield
Parcel ID
240707413008
Provider
Aspen Glenwood MLS
Subdivision
Fairway Villas
Brokerage Office Name
Keller Williams Colorado West Realty
Brokerage Office Phone
(970) 201-9100
Neighbourhoods
Fairway Villas
Address
68 Hogan Circle, Battlement Mesa, CO 81635
Tax History
| Year | Tax amount | |
|---|---|---|
| 2025 | USD $1504 | AUD $2,155* |
*Converted price in your currency provided by Open Exchange Rates. Exchange rates are subject to continuous change. Neither realestate.com.au nor its affiliates guarantee that the conversion reflects current conversion rates and are not responsible for any inaccuracies. realestate.com.au recommends that you independently verify any information before relying on it.
Contact Agent
Brandy Swanson
Keller Williams CO West Battlement Mesa
73 Sipprelle Dr Suite J-1, Battlement Mesa, CO 81635
Get in touch
Contact Agent
Contact Agent
Email enquiry to Keller Williams CO West Battlement Mesa
Brandy Swanson
73 Sipprelle Dr Suite J-1, Battlement Mesa, CO 81635
What's your enquiry about?
By clicking "Submit", you accept our Privacy Policy and acknowledge that as the agent for this property is located overseas, your information may not be handled in accordance with the privacy laws applicable to this website.
Property ID: 110119891184
Original Property ID: 3yd-AGSMLS-194500Data provided by Aspen Glenwood MLS, MLS #: 194500
* THIS SERVICE MAY CONTAIN TRANSLATIONS POWERED BY GOOGLE. GOOGLE DISCLAIMS ALL WARRANTIES RELATED TO THE TRANSLATIONS, EXPRESS OR IMPLIED, INCLUDING ANY WARRANTIES OF ACCURACY, RELIABILITY, AND ANY IMPLIED WARRANTIES OF MERCHANTABILITY, FITNESS FOR A PARTICULAR PURPOSE AND NONINFRINGEMENT.
Copyright © 2026 Aspen Glenwood MLS. All rights reserved. All information provided by the listing agent/broker is deemed reliable but is not guaranteed and should be independently verified.