

6735 E 103rd Lane, Winfield, IN 46307
 3
3 2
2|House
AUD $723,966
USD $502,360
Published on: 21 Aug 2026
Last updated on: 17 Sep 2026
Property ID: 110109883003
Translate to English
Residential, Winfield, IN
6735 E 103rd Lane, Winfield, IN 46307
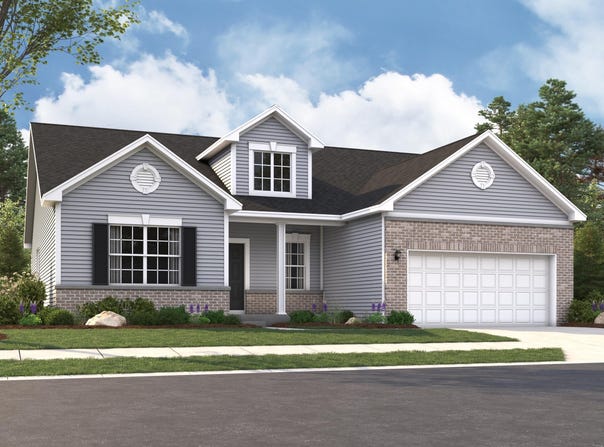
Under Construction in Grand Ridge Sterling - Estimated December/January Completion. The Copenhagen--one of our most popular ranch floor plans--offers 3 bedrooms and 2 baths, thoughtfully designed for buyers looking to right-size into modern single-level living with smart storage and an open, efficient layout. This home includes a sunroom addition, increasing the overall square footage and bringing in natural light while creating an inviting space for morning coffee, reading, or relaxing year-round. It also features a full lookout basement, providing excellent potential for additional future living space and storage. Inside, the kitchen features 42" upgraded cabinetry, quartz countertops, and a spacious island that opens seamlessly to the breakfast area and great room--perfect for connected, everyday living. The primary suite showcases the deluxe spa bath, complete with double-bowl vanity, soaking tub, and tiled shower, creating a comfortable retreat at the end of the day. Both the primary suite and Bedroom 2 include walk-in closets, offering exceptional storage. A laundry tub in the laundry room adds everyday convenience. Additional features include 9' ceilings on the main level, luxury vinyl plank flooring in all wet areas, Mohawk carpeting, quartz countertops in the kitchen and bathrooms, a tankless water heater, and full landscaping. Grand Ridge Sterling is a low-maintenance community where lawn care and snow removal are included and features a community walking trail and access to a nearby park with gazebo. Located in Winfield Township within Crown Point Schools, the community offers convenient access to downtown Crown Point, I-65, shopping, dining, parks, and medical facilities. A standout choice for buyers seeking main-level living, right-sized design, and low-maintenance new construction in a highly desirable Crown Point location.
Property Details
Basic Info
Outdoor Feature
Basic Info
Property Type
House
Listing Status
Pending
Land Size
929.16 m2
Building Size
180.60 m2
Year Built
2026
Rooms
3 bedroom(s), 2 bathroom(s)
Num Floors
1
County
Lake
Provider
Greater Northwest Indiana Association of REALTORS
Subdivision
Grand Ridge
Brokerage Office Name
Better Homes and Gardens Real Estate Connections
Brokerage Office Phone
(219) 613-6275
Neighbourhoods
Grand Ridge
Address
6735 E 103rd Lane, Winfield, IN 46307
Nearby Schools
| Type | School name | District name |
|---|---|---|
| High | Crown Point High School | Not available |
| Not available | Not available | Not available |
| Elementary | Jerry Ross Elementary School | Not available |
| Not available | Not available | Not available |
| Middle | Robert Taft Middle School | Not available |
| Not available | Not available | Not available |
| Juniorhigh | Robert Taft Middle School | Not available |
| Not available | Not available | Not available |
Tax History
| Year | Tax amount | |
|---|---|---|
| 2026 | USD $50 | AUD $72* |
*Converted price in your currency provided by Open Exchange Rates. Exchange rates are subject to continuous change. Neither realestate.com.au nor its affiliates guarantee that the conversion reflects current conversion rates and are not responsible for any inaccuracies. realestate.com.au recommends that you independently verify any information before relying on it.
Contact Agent
Amy Blanton
Better Homes and Gardens Real
10681 Beacon Hill Dr. , Crown Point, IN 46307
Get in touch
Contact Agent
Contact Agent
Email enquiry to Better Homes and Gardens Real
Amy Blanton
10681 Beacon Hill Dr. , Crown Point, IN 46307
What's your enquiry about?
By clicking "Submit", you accept our Privacy Policy and acknowledge that as the agent for this property is located overseas, your information may not be handled in accordance with the privacy laws applicable to this website.
Property ID: 110109883003
Original Property ID: 3yd-GNIARIN-844077Data provided by Greater Northwest Indiana Association of REALTORS, MLS #: 844077
* THIS SERVICE MAY CONTAIN TRANSLATIONS POWERED BY GOOGLE. GOOGLE DISCLAIMS ALL WARRANTIES RELATED TO THE TRANSLATIONS, EXPRESS OR IMPLIED, INCLUDING ANY WARRANTIES OF ACCURACY, RELIABILITY, AND ANY IMPLIED WARRANTIES OF MERCHANTABILITY, FITNESS FOR A PARTICULAR PURPOSE AND NONINFRINGEMENT.
Copyright © 2026 Greater Northwest Indiana Association of REALTORS. All rights reserved. All information provided by the listing agent/broker is deemed reliable but is not guaranteed and should be independently verified.