

6728 Welara Run, Moseley, VA 23120
 3
3 3
3|Apartment
AUD $804,660
USD $559,900
Published on: 16 Sep 2026
Last updated on: 07 Oct 2026
Property ID: 110110171418
Translate to English
Residential, Moseley, VA
6728 Welara Run, Moseley, VA 23120
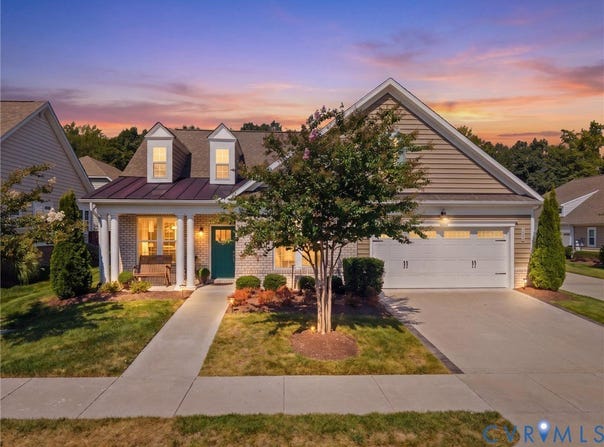
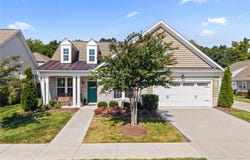
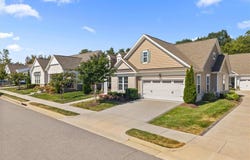
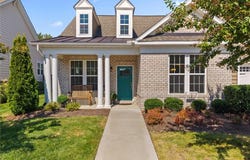
A home should make everyday life feel effortless, and this thoughtfully designed, detached patio home in 55+ Greenwich Walk at Fox Creek does exactly that. Built in 2020, this 3-bedroom, 3-bath residence offers 2,717sf of comfortable living space paired with the convenience of low-maintenance living and a variety of neighborhood amenities. Inside, sunlight fills the open-concept layout, creating bright and welcoming spaces. The family room serves as the heart of the home, anchored by a gas fireplace and connected seamlessly to the kitchen, making gatherings feel natural and connected. The kitchen blends beauty and practicality with a large island, granite countertops, a spacious walk-in pantry, and an adjoining butler's pantry with custom cabinetry. A strategically placed bar connects the kitchen and formal dining room, creating an ideal flow for entertaining, while the breakfast nook provides the perfect spot to start the day with a quiet cup of coffee. The first-floor primary suite offers a peaceful retreat with a large walk-in closet and an ensuite bath featuring a double vanity and a walk-in shower enclosed by frameless glass. Generous ceiling heights throughout add to the sense of openness, while an additional first-floor bedroom provides flexibility for guests, hobbies, or workspace. Upstairs, a private bedroom suite with a full bath and walk-in closet creates comfortable accommodations for overnight guests. Outdoor living is equally inviting. A charming front porch welcomes you home. The rear patio is your canvas to paint... make it your outdoor oasis. The paved driveway and attached two-car garage add everyday convenience. Community residents enjoy access to a clubhouse, fitness center, pool, tennis and pickleball courts, and a scenic pond, creating opportunities for recreation, connection, and relaxation. Designed for those who appreciate comfort, functionality, and community, this home balances modern, spacious living with simplicity, making every day feel just a little easier and a lot more enjoyable.
Property Details
Basic Info
Indoor Feature
Outdoor Feature
Basic Info
Property Type
Apartment
Listing Status
Pending
Building Size
252.42 m2
Year Built
2020
Rooms
3 bedroom(s), 3 bathroom(s)
Architecture Style
Other
Num Floors
2
County
Chesterfield
Parcel ID
712-67-25-55-200-165
Provider
Central Virginia Regional Multiple Listing Service
Subdivision
Greenwich Walk At Foxcreek
Brokerage Office Name
Shaheen, Ruth, Martin & Fonville
Brokerage Office Phone
(804) 288-2100
Neighbourhoods
Greenwich Walk At Foxcreek
Address
6728 Welara Run, Moseley, VA 23120
Nearby Schools
| Type | School name | District name |
|---|---|---|
| High | Cosby | Not available |
| Elementary | Woolridge | Not available |
| Middle | Deep Creek | Not available |
| Juniorhigh | Deep Creek | Not available |
Tax History
| Year | Tax amount | |
|---|---|---|
| 2026 | USD $4956 | AUD $7,123* |
*Converted price in your currency provided by Open Exchange Rates. Exchange rates are subject to continuous change. Neither realestate.com.au nor its affiliates guarantee that the conversion reflects current conversion rates and are not responsible for any inaccuracies. realestate.com.au recommends that you independently verify any information before relying on it.
Contact Agent
Corby Hicks
Shaheen Ruth Martin & Fonville
420 N Ridge Rd , Richmond, VA 23229
Get in touch
Contact Agent
Contact Agent
Email enquiry to Shaheen Ruth Martin & Fonville
Corby Hicks
420 N Ridge Rd , Richmond, VA 23229
What's your enquiry about?
By clicking "Submit", you accept our Privacy Policy and acknowledge that as the agent for this property is located overseas, your information may not be handled in accordance with the privacy laws applicable to this website.
Property ID: 110110171418
Original Property ID: 3yd-CVRMLS-2625068Data provided by Central Virginia Regional Multiple Listing Service, MLS #: 2625068
* THIS SERVICE MAY CONTAIN TRANSLATIONS POWERED BY GOOGLE. GOOGLE DISCLAIMS ALL WARRANTIES RELATED TO THE TRANSLATIONS, EXPRESS OR IMPLIED, INCLUDING ANY WARRANTIES OF ACCURACY, RELIABILITY, AND ANY IMPLIED WARRANTIES OF MERCHANTABILITY, FITNESS FOR A PARTICULAR PURPOSE AND NONINFRINGEMENT.
Copyright © 2026 Central Virginia Regional Multiple Listing Service. All rights reserved. All information provided by the listing agent/broker is deemed reliable but is not guaranteed and should be independently verified.
Similar Properties
These similar properties are shown based on the property type and distance to this listing.