

6728 E 124th Place S, Bixby, OK 74008
 3
3 3
3|Other
AUD $610,788
USD $425,000
Published on: 10 Jul 2026
Last updated on: 15 Sep 2026
Property ID: 110119296160
Translate to English
Residential, Contemporary, Bixby, OK
6728 E 124th Place S, Bixby, OK 74008
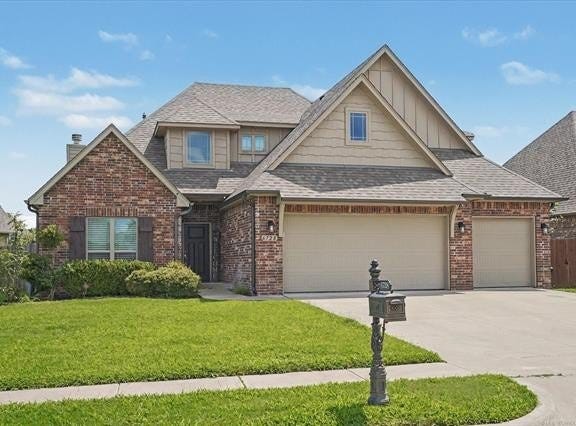
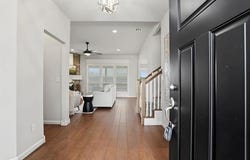
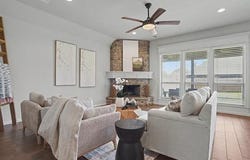
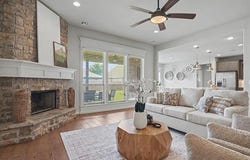
This beautifully designed 3-bedroom, 2.5-bath home with dedicated office, game room, and 3-car garage offers 2,522 sq ft (AP) of thoughtfully planned living space. The open-concept floor plan features 10'+ ceilings throughout majority of the main level and a private primary suite downstairs. The kitchen is appointed with quartz countertops, stainless steel appliances, a gas cooktop, ample workspace and cabinetry. Open seamlessly into the spacious living room anchored by a striking floor-to-ceiling stone gas fireplace, and large dining area. The private primary retreat features an en suite bath with a whirlpool tub, separate shower, and an oversized double vanity offering abundant countertop space. A dedicated office provides the perfect work-from-home space, while the upstairs game room offers flexibility for a second living area, media room, or playroom. Step outside to enjoy the covered patio overlooking the large backyard with plenty of room for entertaining, pets, or play. Located in the sought-after Seven Lakes community with access to the neighborhood pool and served by Bixby Schools, this home offers the perfect combination of quality finishes, flexible living spaces, and an exceptional location.
Property Details
Basic Info
Indoor Feature
Outdoor Feature
Basic Info
Property Type
Other
Listing Status
Pending
Land Size
845.79 m2
Building Size
234.30 m2
Year Built
2018
Rooms
3 bedroom(s), 3 bathroom(s)
Architecture Style
Contemporary
Num Floors
2
County
Tulsa
Parcel ID
58018-73-02-35410
Provider
MLS Technology, Inc.
Subdivision
Seven Lakes I
Brokerage Office Name
Chinowth & Cohen Realtors
Brokerage Office Phone
(918) 392-0900
Neighbourhoods
Seven Lakes I
Address
6728 E 124th Place S, Bixby, OK 74008
Nearby Schools
| Type | School name | District name |
|---|---|---|
| High | Bixby | Not available |
| Not available | Not available | Not available |
| Elementary | North | Not available |
| Not available | Not available | Not available |
Tax History
| Year | Tax amount | |
|---|---|---|
| 2025 | USD $6035 | AUD $8,673* |
*Converted price in your currency provided by Open Exchange Rates. Exchange rates are subject to continuous change. Neither realestate.com.au nor its affiliates guarantee that the conversion reflects current conversion rates and are not responsible for any inaccuracies. realestate.com.au recommends that you independently verify any information before relying on it.
Contact Agent
AJ Nowak
Chinowth & Cohen
2625 S Elm Pl , Broken Arrow, OK 74012
Get in touch
Contact Agent
Contact Agent
Email enquiry to Chinowth & Cohen
AJ Nowak
2625 S Elm Pl , Broken Arrow, OK 74012
What's your enquiry about?
By clicking "Submit", you accept our Privacy Policy and acknowledge that as the agent for this property is located overseas, your information may not be handled in accordance with the privacy laws applicable to this website.
Property ID: 110119296160
Original Property ID: 3yd-NORESOK-2624802Data provided by MLS Technology, Inc., MLS #: 2624802
* THIS SERVICE MAY CONTAIN TRANSLATIONS POWERED BY GOOGLE. GOOGLE DISCLAIMS ALL WARRANTIES RELATED TO THE TRANSLATIONS, EXPRESS OR IMPLIED, INCLUDING ANY WARRANTIES OF ACCURACY, RELIABILITY, AND ANY IMPLIED WARRANTIES OF MERCHANTABILITY, FITNESS FOR A PARTICULAR PURPOSE AND NONINFRINGEMENT.
Copyright © 2026 MLS Technology, Inc. All rights reserved. All information provided by the listing agent/broker is deemed reliable but is not guaranteed and should be independently verified.