

6725 Post Road, Fort Wayne, IN 46814-9409
 3
3 5
5|Other
AUD $1,150,216
USD $799,999
Published on: 11 Jul 2026
Last updated on: 24 Sep 2026
Property ID: 110119328436
Translate to English
RESIDENTIAL, One and Half Story, Fort Wayne, IN
6725 Post Road, Fort Wayne, IN 46814-9409
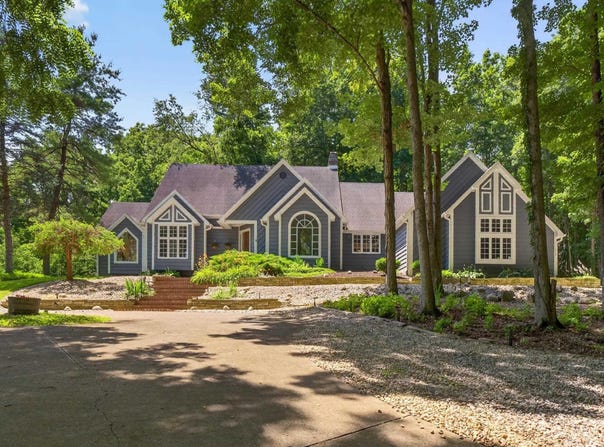
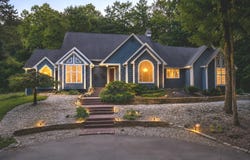
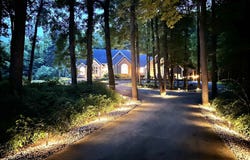
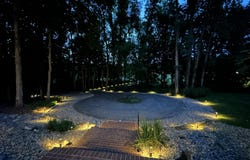
Welcome to a picture-perfect drive - set back, behind a curved, tree-lined lane, ambiently lit and quietly secluded - leading to a stunning home perched on a hill on 2.7 sprawling acres on the highly desired Post Road. This breathtaking setting makes every day feel like a weekend getaway, without ever leaving home. For those drawn to something beyond the everyday brick mansion, this home is a true expression of architectural artistry. Up the circle driveway, a classic brick stairway leads to the front door, framed by expansive, beautifully shaped windows that flood the home with natural light. This magnificent property offers nearly 5,000 square feet across three levels, with numerous recent updates throughout. The Foyer opens to a stunning Formal Dining Room with cathedral ceilings and gorgeous tree-lined views. The main level also features an inviting Living Room with a double-sided fireplace, a sweeping wall of windows, and custom-built shelving with a library ladder spanning an entire wall, plus new flooring for seamless flow throughout. The brand-new Kitchen is a showstopper: 6-burner gas range, quartz counters, undermount sink, pot filler, stainless range hood, and crisp white cabinetry paired with a contrasting coffee bar cabinet for extra storage. The eating area enjoys the other side of the gas fireplace. The laundry/mud room offers a newer stacked washer and dryer, plus cubbies and enclosed cabinets to keep everyday life tucked neatly away. The luxurious Primary Suite is generously sized and includes an adjacent room with its own separate entrance - ideal as a nursery, den, or 4th bedroom. The spa-like ensuite bath centers on a beautiful window and features a tiled shower, soaking tub, bidet, separate his-and-her vanities, and walk-in closets. Upstairs, two spacious and newly carpeted bedrooms each enjoy their own ensuite bath and walk-in closet and new carpet has just been installed. The daylight lower level delivers a large recreation room, a curved wet bar, a full bath, and a separate workout area. A screened porch overlooks the woods, with a firepit area perfect for hosting on summer nights. The 3-car garage is generous in size, with a permanent stairway to additional storage above. Ideally located in the highly coveted Southwest Allen County Schools, this home offers the best of both worlds - close to all the amenities you need, yet with a serene, secluded feel that makes it seem worlds away.
Property Details
Basic Info
Indoor Feature
Basic Info
Property Type
Other
Listing Status
Pending
Land Size
10,966.99 m2
Building Size
457.08 m2
Year Built
1987
Rooms
3 bedroom(s), 5 bathroom(s)
Architecture Style
Other
Num Floors
1
County
Allen County
Parcel ID
02-11-29-376-001.000-038
Provider
Upstate Alliance of REALTORS® Multiple Listing Service, Inc.
Subdivision
West Hamilton Estates
Brokerage Office Name
RE/MAX Results
Brokerage Office Phone
(260) 490-1590
Neighbourhoods
West Hamilton Estates
Address
6725 Post Road, Fort Wayne, IN 46814-9409
Nearby Schools
| Type | School name | District name |
|---|---|---|
| High | Homestead | Not available |
| Not available | Not available | Not available |
| Elementary | Lafayette Meadow | Not available |
| Not available | Not available | Not available |
| Middle | Summit | Not available |
| Not available | Not available | Not available |
| Juniorhigh | Summit | Not available |
| Not available | Not available | Not available |
Tax History
| Year | Tax amount | |
|---|---|---|
| 2026 | USD $7362 | AUD $10,585* |
*Converted price in your currency provided by Open Exchange Rates. Exchange rates are subject to continuous change. Neither realestate.com.au nor its affiliates guarantee that the conversion reflects current conversion rates and are not responsible for any inaccuracies. realestate.com.au recommends that you independently verify any information before relying on it.
Contact Agent
Jennifer Jenson
RE/MAX Results
8101 Coldwater Road , Fort Wayne, IN 46825
Get in touch
Contact Agent
Contact Agent
Email enquiry to RE/MAX Results
Jennifer Jenson
8101 Coldwater Road , Fort Wayne, IN 46825
What's your enquiry about?
By clicking "Submit", you accept our Privacy Policy and acknowledge that as the agent for this property is located overseas, your information may not be handled in accordance with the privacy laws applicable to this website.
Property ID: 110119328436
Original Property ID: 3yd-FWAARIN-202627570Data provided by Upstate Alliance of REALTORS® Multiple Listing Service, Inc., MLS #: 202627570
* THIS SERVICE MAY CONTAIN TRANSLATIONS POWERED BY GOOGLE. GOOGLE DISCLAIMS ALL WARRANTIES RELATED TO THE TRANSLATIONS, EXPRESS OR IMPLIED, INCLUDING ANY WARRANTIES OF ACCURACY, RELIABILITY, AND ANY IMPLIED WARRANTIES OF MERCHANTABILITY, FITNESS FOR A PARTICULAR PURPOSE AND NONINFRINGEMENT.
Copyright © 2026 Upstate Alliance of REALTORS® Multiple Listing Service, Inc. All rights reserved. All information provided by the listing agent/broker is deemed reliable but is not guaranteed and should be independently verified.