

67 Hyslop Rd, Brookline, MA 02445
 4
4 4
4|House
AUD $7,398,361
USD $5,150,000
Published on: 09 Sep 2026
Last updated on: 23 Sep 2026
Property ID: 110110055333
Translate to English
Residential, Brookline, MA
67 Hyslop Rd, Brookline, MA 02445
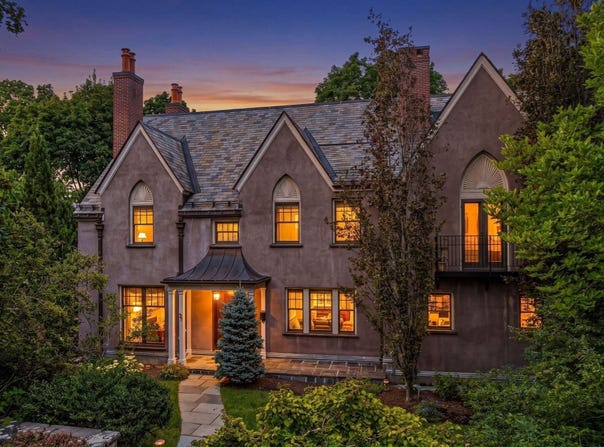
An elegant English-inspired Gothic Revival residence in Brookline's coveted Fisher Hill neighborhood, distinguished by steep slate roofs, dramatic gables and arched architectural and copper details. Designed for Mrs. Harold Hammond by noted architects Kilham, Hopkins & Greeley, whose work also includes the Devotion School (Florida Ruffin Ridley School) and Brookline High School (source: Brookline Preservation Commission), this stately home offers 5,744 sq. ft. of living space across four finished levels, with 4 bedrooms, 3 full and 2 half baths, 5 fireplaces and an attached 2-car garage.The main level features a welcoming kitchen with convenient side entry, dining room with fireplace, gracious living room with fireplace, a light-filled sunroom overlooking the serene garden, two offices and powder room. The exceptional walk-out garden level is designed for both everyday living and entertaining, anchored by a dramatic two-story family room with fireplace, custom built-in bookcases, wet bar, floor-to-ceiling windows and French doors opening to a stone patio and private backyard. A wine cellar and lounge, exercise room, powder room and direct garage access complete this level.Upstairs, the generously scaled primary suite features a fireplace, walk-in closet and private outdoor balcony. Two additional bedrooms, a full bath and laundry complete the second floor. The finished top floor offers two spacious and versatile rooms-ideal for bedrooms, offices, hobbies or recreation-along with a full bath and abundant storage.Set on .35 acres, the beautifully landscaped private grounds offer mature specimen trees, stone walls, lawns and peaceful spaces for outdoor dining, entertaining and play. Meticulously maintained and thoughtfully updated over the years, the home combines period character with comfortable, move-in-ready living and exceptional storage throughout.A quiet and secluded setting on a tree-lined street, yet remarkably convenient to Washington Square, Cleveland Circle, schools, parks, public transportation (C & D lines), shopping and Boston.
Property Details
Basic Info
Indoor Feature
Basic Info
Property Type
House
Listing Status
Pending
Land Size
1,435.42 m2
Building Size
533.64 m2
Year Built
1920
Rooms
4 bedroom(s), 4 bathroom(s)
Architecture Style
Colonial
County
Norfolk
Parcel ID
M:0244 B:0006 L:0000,38673
Provider
MLS Property Information Network Inc
Subdivision
Fisher Hill
Brokerage Office Name
Keller Williams Chestnut Hill
Brokerage Office Phone
(617) 969-9000
Neighbourhoods
Fisher Hill
Address
67 Hyslop Rd, Brookline, MA 02445
Nearby Schools
| Type | School name | District name |
|---|---|---|
| High | Brookline | Not available |
| Elementary | Runkle | Not available |
| Middle | Hayes | Not available |
| Juniorhigh | Hayes | Not available |
Tax History
| Year | Tax amount | |
|---|---|---|
| 2026 | USD $39545 | AUD $56,809* |
*Converted price in your currency provided by Open Exchange Rates. Exchange rates are subject to continuous change. Neither realestate.com.au nor its affiliates guarantee that the conversion reflects current conversion rates and are not responsible for any inaccuracies. realestate.com.au recommends that you independently verify any information before relying on it.
Contact Agent
Keller Williams
Keller Williams Realty
1340 Centre Street, Suite 202 , Newton, MA 02459
Get in touch
Contact Agent
Contact Agent
Email enquiry to Keller Williams Realty
Keller Williams
1340 Centre Street, Suite 202 , Newton, MA 02459
What's your enquiry about?
By clicking "Submit", you accept our Privacy Policy and acknowledge that as the agent for this property is located overseas, your information may not be handled in accordance with the privacy laws applicable to this website.
Property ID: 110110055333
Original Property ID: 3yd-MLSPIN-73573266Data provided by MLS Property Information Network Inc, MLS #: 73573266
* THIS SERVICE MAY CONTAIN TRANSLATIONS POWERED BY GOOGLE. GOOGLE DISCLAIMS ALL WARRANTIES RELATED TO THE TRANSLATIONS, EXPRESS OR IMPLIED, INCLUDING ANY WARRANTIES OF ACCURACY, RELIABILITY, AND ANY IMPLIED WARRANTIES OF MERCHANTABILITY, FITNESS FOR A PARTICULAR PURPOSE AND NONINFRINGEMENT.
Copyright © 2026 MLS Property Information Network Inc. All rights reserved. All information provided by the listing agent/broker is deemed reliable but is not guaranteed and should be independently verified.
Similar Properties
These similar properties are shown based on the property type and distance to this listing.