

6673 Laurelwood Drive, Pendleton, IN 46064
 4
4 3
3|House
AUD $509,440
USD $355,000
Published on: 17 Mar 2026
Last updated on: 01 Oct 2026
Property ID: 110106429892
Translate to English
Residential, Pendleton, IN
6673 Laurelwood Drive, Pendleton, IN 46064
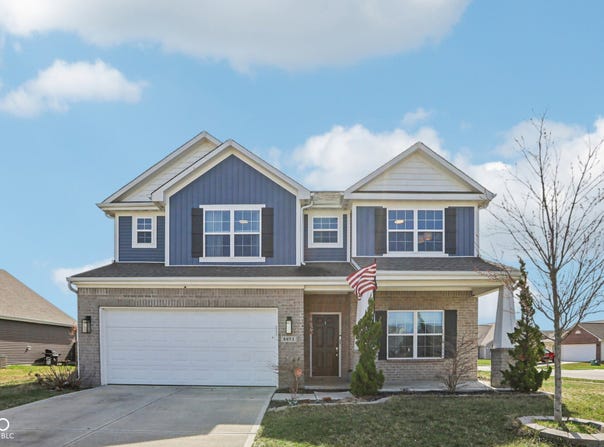
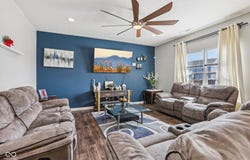
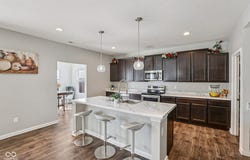
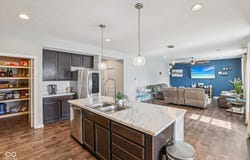
Space, flexibility, and exceptional storage come together in this 4-bedroom, 2.5-bath Maple Trails home offering over 3,000 square feet of living space plus an oversized 638-square-foot garage. Recently painted and landscaped, the home offers a fresh, updated feel with four separate gathering spaces designed for everyday living, working, relaxing, and entertaining. The main level features a versatile flex room ideal for a home office, dining room, or playroom, an expansive great room with raised ceilings, and a bright sunroom filled with natural light. The kitchen features a large center island with sink, stainless steel appliances, upgraded cabinetry, abundant counter space, and a huge walk-in pantry with custom shelving. Upstairs, an impressive 17' x 20' loft provides another living area perfect for a media room, game room, or additional lounge space. All four bedrooms are upstairs along with convenient second-floor laundry. The owner's suite features dual vanities, a walk-in shower, and two walk-in closets. One of the home's standout features is the oversized garage, measuring approximately 19' x 32' with a rare 12-foot bump-out, providing exceptional space for a boat, extra-long truck, workshop, home gym, hobbies, or additional storage. Outside, enjoy an impressive 20' x 40' concrete patio overlooking the fully fenced backyard with plenty of room for entertaining, pets, gardening, and play. Located in Maple Trails near Falls Park, golf, walking trails, historic downtown Pendleton, Hamilton Town Center, and I-69, with convenient access to Indianapolis and Hamilton County.
Property Details
Basic Info
Indoor Feature
Outdoor Feature
Basic Info
Property Type
House
Listing Status
Active
Land Size
1,133.12 m2
Building Size
281.12 m2
Year Built
2019
Rooms
4 bedroom(s), 3 bathroom(s), 1 livingroom(s)
Architecture Style
Other
Num Floors
2
County
Madison
Parcel ID
481525200010018015
Provider
Broker Listing Cooperative®
Subdivision
Maple Trails
Brokerage Office Name
CENTURY 21 Scheetz
Brokerage Office Phone
(317) 844-5111
Neighbourhoods
Maple Trails
Address
6673 Laurelwood Drive, Pendleton, IN 46064
Nearby Schools
| Type | School name | District name |
|---|---|---|
| High | Pendleton Heights High School | Not available |
| Not available | Not available | Not available |
| Elementary | Maple Ridge Elementary School | Not available |
| Not available | Not available | Not available |
| Middle | Pendleton Heights Middle School | Not available |
| Not available | Not available | Not available |
| Juniorhigh | Pendleton Heights Middle School | Not available |
| Not available | Not available | Not available |
Tax History
| Year | Tax amount | |
|---|---|---|
| 2024 | USD $3244 | AUD $4,655* |
*Converted price in your currency provided by Open Exchange Rates. Exchange rates are subject to continuous change. Neither realestate.com.au nor its affiliates guarantee that the conversion reflects current conversion rates and are not responsible for any inaccuracies. realestate.com.au recommends that you independently verify any information before relying on it.
Contact Agent
Elisabeth Lugar
CENTURY 21 Scheetz
E 96th Street 4929, Indianapolis, IN 46240
Get in touch
Contact Agent
Contact Agent
Email enquiry to CENTURY 21 Scheetz
Elisabeth Lugar
E 96th Street 4929, Indianapolis, IN 46240
What's your enquiry about?
By clicking "Submit", you accept our Privacy Policy and acknowledge that as the agent for this property is located overseas, your information may not be handled in accordance with the privacy laws applicable to this website.
Property ID: 110106429892
Original Property ID: 3yd-MIBORIN-22089469Data provided by Broker Listing Cooperative®, MLS #: 22089469
* THIS SERVICE MAY CONTAIN TRANSLATIONS POWERED BY GOOGLE. GOOGLE DISCLAIMS ALL WARRANTIES RELATED TO THE TRANSLATIONS, EXPRESS OR IMPLIED, INCLUDING ANY WARRANTIES OF ACCURACY, RELIABILITY, AND ANY IMPLIED WARRANTIES OF MERCHANTABILITY, FITNESS FOR A PARTICULAR PURPOSE AND NONINFRINGEMENT.
Copyright © 2026 Broker Listing Cooperative®. All rights reserved. All information provided by the listing agent/broker is deemed reliable but is not guaranteed and should be independently verified.