

6598 Cedar Grove Trail, Jenison, MI 49428
 2
2 3
3|Apartment
AUD $551,529
USD $384,900
Published on: 25 Sep 2026
Last updated on: 30 Sep 2026
Property ID: 110110319038
Translate to English
Residential, Jenison, MI
6598 Cedar Grove Trail, Jenison, MI 49428
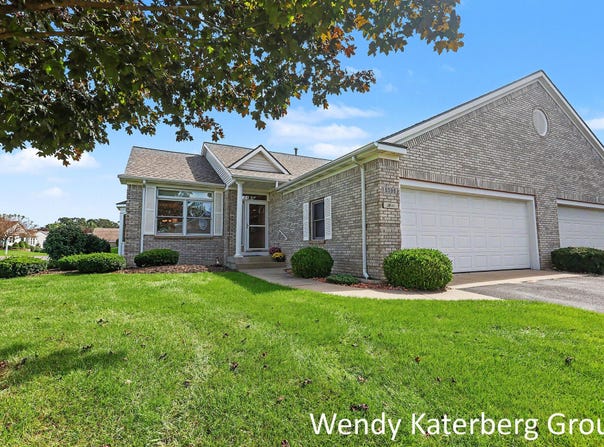
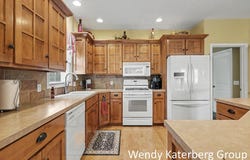
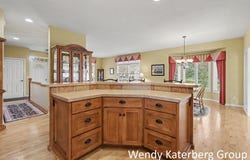
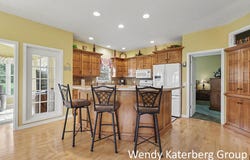
Not your average Cedar Grove Condo. This home has many upgrades from hardwood floors throughout the entry, Living Room, Dining Area, Kitchen, and Hallway. Upgraded custom Maple Cabinets throughout the kitchen with a nice size Pantry. French Doors adorn the entry to the 4 Season Sun Room with a Slider to the Deck which has been replaced with Composite/Trex material. Large Primary en-Suite with a jetted Soaker Tub and separate Shower. The walk-in Closet is amazing! A guest Bath and Laundry Room with a Sink round out the Main Floor. The Lower Level Daylight is very spacious with a large Family Room, Flex Room, Bedroom and Full Bath with a jetted Tub and plenty of Storage area within the Utility Room. Wait until you see the Cabinets in the 2 Stall Garage! One dog or cat allowed. Very conveniently located to a grocery store, restaurants, banks, gas station, coffee shop, ice cream shop, etc.
Property Details
Basic Info
Indoor Feature
Outdoor Feature
Basic Info
Property Type
Apartment
Listing Status
Pending
Building Size
213.68 m2
Year Built
2003
Rooms
2 bedroom(s), 3 bathroom(s)
Architecture Style
Ranch
Num Floors
1
County
Ottawa
Parcel ID
70-14-21-405-122
Provider
Michigan Regional Information Center, LLC.
Subdivision
Cedar Grove Condominiums
Brokerage Office Name
Five Star Real Estate
Brokerage Office Phone
(616) 791-1500
Neighbourhoods
Cedar Grove Condominiums
Address
6598 Cedar Grove Trail, Jenison, MI 49428
Nearby Schools
| Type | School name | District name |
|---|---|---|
| High | Hudsonville High School | Not available |
| Not available | Not available | Not available |
Tax History
| Year | Tax amount | |
|---|---|---|
| 2026 | USD $3081 | AUD $4,415* |
*Converted price in your currency provided by Open Exchange Rates. Exchange rates are subject to continuous change. Neither realestate.com.au nor its affiliates guarantee that the conversion reflects current conversion rates and are not responsible for any inaccuracies. realestate.com.au recommends that you independently verify any information before relying on it.
Contact Agent
Wendy M Katerberg
Five Star Real Estate (Grandv)
4565 Wilson Ave SW Ste. 3 , Grandville, MI 49418
Get in touch
Contact Agent
Contact Agent
Email enquiry to Five Star Real Estate (Grandv)
Wendy M Katerberg
4565 Wilson Ave SW Ste. 3 , Grandville, MI 49418
What's your enquiry about?
By clicking "Submit", you accept our Privacy Policy and acknowledge that as the agent for this property is located overseas, your information may not be handled in accordance with the privacy laws applicable to this website.
Property ID: 110110319038
Original Property ID: 3yd-GRARMI-26050818Data provided by Michigan Regional Information Center, LLC., MLS #: 26050818
* THIS SERVICE MAY CONTAIN TRANSLATIONS POWERED BY GOOGLE. GOOGLE DISCLAIMS ALL WARRANTIES RELATED TO THE TRANSLATIONS, EXPRESS OR IMPLIED, INCLUDING ANY WARRANTIES OF ACCURACY, RELIABILITY, AND ANY IMPLIED WARRANTIES OF MERCHANTABILITY, FITNESS FOR A PARTICULAR PURPOSE AND NONINFRINGEMENT.
Copyright © 2026 Michigan Regional Information Center, LLC. All rights reserved. All information provided by the listing agent/broker is deemed reliable but is not guaranteed and should be independently verified.
Similar Properties
These similar properties are shown based on the property type and distance to this listing.