

648 S 2315 W, Rexburg, ID 83440
 4
4 3
3|House
AUD $688,716
USD $477,900
Published on: 17 Sep 2026
Last updated on: 17 Sep 2026

Property ID: 110110200087
Translate to English
Residential, Rexburg, ID
648 S 2315 W, Rexburg, ID 83440
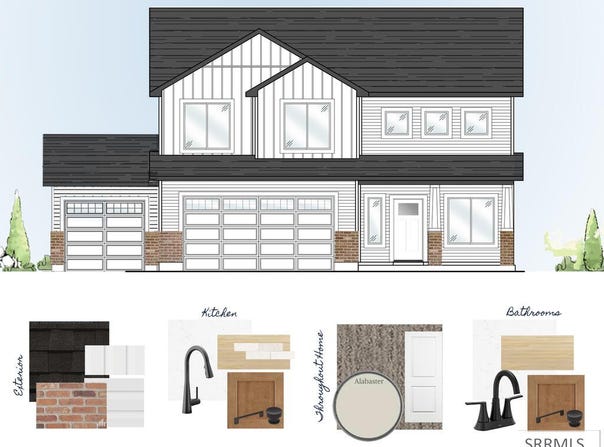
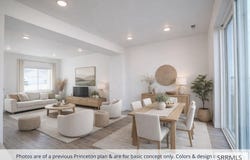
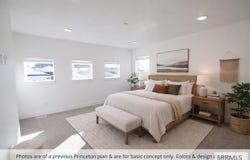
The Princeton is designed for those who appreciate both structure and openness. This two story layout offers a clean, modern flow with spaces that feel purposeful and refined. The main level centers around an open kitchen and dining area featuring quartz countertops, stainless steel appliances, and generous cabinetry. A dedicated office near the entry provides a quiet workspace without interrupting the flow of the home. Large windows fill the living areas with natural light, creating a bright and welcoming atmosphere. Upstairs, a versatile loft offers flexible living space alongside four well sized bedrooms. The primary suite feels elevated with a spacious walk in closet and a bathroom that includes dual vanities, a soaking tub, and a separate walk in shower. Plush 8lb carpet adds comfort upstairs, while durable LVP enhances the main level. Energy efficient construction and a comprehensive 2 year home warranty provide long term confidence. Located in vibrant communities near shopping, dining, and daily conveniences, the Princeton delivers thoughtful design in an ideal setting. Estimated completion November 2026
Property Details
Basic Info
Indoor Feature
Outdoor Feature
Basic Info
Property Type
House
Listing Status
Active
Land Size
566.56 m2
Building Size
176.24 m2
Year Built
2026
Rooms
4 bedroom(s), 3 bathroom(s)
Num Floors
2
County
Madison
Parcel ID
RPR4SF12012190
Provider
Snake River Regional MLS
Subdivision
Summerfield-Mad
Brokerage Office Name
Kartchner Homes Inc
Brokerage Office Phone
2085292116
Neighbourhoods
Summerfield-Mad
Address
648 S 2315 W, Rexburg, ID 83440
Nearby Schools
| Type | School name | District name |
|---|---|---|
| High | Madison 321HS | Not available |
| Elementary | Burton 321EL | Not available |
| Middle | Madison 321JH | Not available |
| Juniorhigh | Madison 321JH | Not available |
Tax History
| Year | Tax amount | |
|---|---|---|
| 2026 | USD $0 | AUD $0* |
*Converted price in your currency provided by Open Exchange Rates. Exchange rates are subject to continuous change. Neither realestate.com.au nor its affiliates guarantee that the conversion reflects current conversion rates and are not responsible for any inaccuracies. realestate.com.au recommends that you independently verify any information before relying on it.
Contact Agent
Katie Staples
Kartchner Homes Inc
601 W 1700 S Building B , Logan, UT 84321
Get in touch
Contact Agent
Contact Agent
Email enquiry to Kartchner Homes Inc
Katie Staples
601 W 1700 S Building B , Logan, UT 84321
What's your enquiry about?
By clicking "Submit", you accept our Privacy Policy and acknowledge that as the agent for this property is located overseas, your information may not be handled in accordance with the privacy laws applicable to this website.
Property ID: 110110200087
Original Property ID: 3yd-SNRMLSID-2189268Data provided by Snake River Regional MLS, MLS #: 2189268
* THIS SERVICE MAY CONTAIN TRANSLATIONS POWERED BY GOOGLE. GOOGLE DISCLAIMS ALL WARRANTIES RELATED TO THE TRANSLATIONS, EXPRESS OR IMPLIED, INCLUDING ANY WARRANTIES OF ACCURACY, RELIABILITY, AND ANY IMPLIED WARRANTIES OF MERCHANTABILITY, FITNESS FOR A PARTICULAR PURPOSE AND NONINFRINGEMENT.
Copyright © 2026 Snake River Regional MLS. All rights reserved. All information provided by the listing agent/broker is deemed reliable but is not guaranteed and should be independently verified.