

643 SULLIVAN RD, GLEN MORGAN, WV 25813
 3
3 2
2|House
AUD $330,544
USD $229,900
Published on: 20 Sep 2026
Last updated on: 03 Oct 2026
Property ID: 110110258041
Translate to English
Residential, Ranch, GLEN MORGAN, WV
643 SULLIVAN RD, GLEN MORGAN, WV 25813
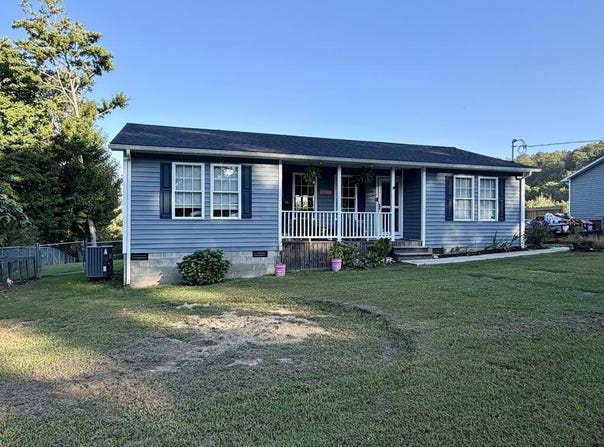
Beautifully updated and exceptionally well-maintained home offering an impressive use of space with an open, inviting floor plan designed for comfortable everyday living and entertaining. The spacious living area flows seamlessly into the dining space and kitchen, creating a bright, connected atmosphere. The kitchen features abundant cabinetry, granite countertops, stainless steel appliances, tile backsplash, generous workspace and a large center island providing additional prep space and seating. The adjoining living room offers plenty of room for multiple seating arrangements and features a fireplace, recessed lighting and attractive flooring that continues throughout much of the home. The primary suite is a standout, featuring a walk-in closet and spacious private bath with separate soaking tub, walk-in shower, subway tile surround, tile flooring and modern vanity. Additional bedrooms offer excellent usable space, while the second full bath features a tub/shower with subway tile surround and tile flooring. A dedicated laundry/utility room adds convenience and additional storage. French doors off the dining area provide easy access to the outdoor living space. Neutral finishes, updated fixtures, recessed lighting and a functional one-level layout make this home feel fresh, comfortable and move-in ready. A wonderful combination of style, functionality and thoughtful updates!
Property Details
Basic Info
Basic Info
Property Type
House
Listing Status
Pending
Land Size
3,844.52 m2
Building Size
108.51 m2
Year Built
2022
Rooms
3 bedroom(s), 2 bathroom(s)
Architecture Style
Ranch
County
RALEIGH
Provider
Beckley Board of Realtors
Brokerage Office Name
ARMES REAL ESTATE & LAND COMPANY INC.
Brokerage Office Phone
3048902388
Neighbourhoods
Area 5
Address
643 SULLIVAN RD, GLEN MORGAN, WV 25813
Nearby Schools
| Type | School name | District name |
|---|---|---|
| High | SHADY SPRING | Not available |
| Elementary | DANIELS | Not available |
| Middle | SHADY SPRING | Not available |
| Juniorhigh | SHADY SPRING | Not available |
Contact Agent
Lisa Armes
ARMES REAL ESTATE & LAND COMPANY INC.
130 George St. Suite H , Beckley, WV 25801
Get in touch
Contact Agent
Contact Agent
Email enquiry to ARMES REAL ESTATE & LAND COMPANY INC.
Lisa Armes
130 George St. Suite H , Beckley, WV 25801
What's your enquiry about?
By clicking "Submit", you accept our Privacy Policy and acknowledge that as the agent for this property is located overseas, your information may not be handled in accordance with the privacy laws applicable to this website.
Property ID: 110110258041
Original Property ID: 3yd-BBORWV-95556Data provided by Beckley Board of Realtors, MLS #: 95556
* THIS SERVICE MAY CONTAIN TRANSLATIONS POWERED BY GOOGLE. GOOGLE DISCLAIMS ALL WARRANTIES RELATED TO THE TRANSLATIONS, EXPRESS OR IMPLIED, INCLUDING ANY WARRANTIES OF ACCURACY, RELIABILITY, AND ANY IMPLIED WARRANTIES OF MERCHANTABILITY, FITNESS FOR A PARTICULAR PURPOSE AND NONINFRINGEMENT.
Copyright © 2026 Beckley Board of Realtors. All rights reserved. All information provided by the listing agent/broker is deemed reliable but is not guaranteed and should be independently verified.
Similar Properties
These similar properties are shown based on the property type and distance to this listing.